
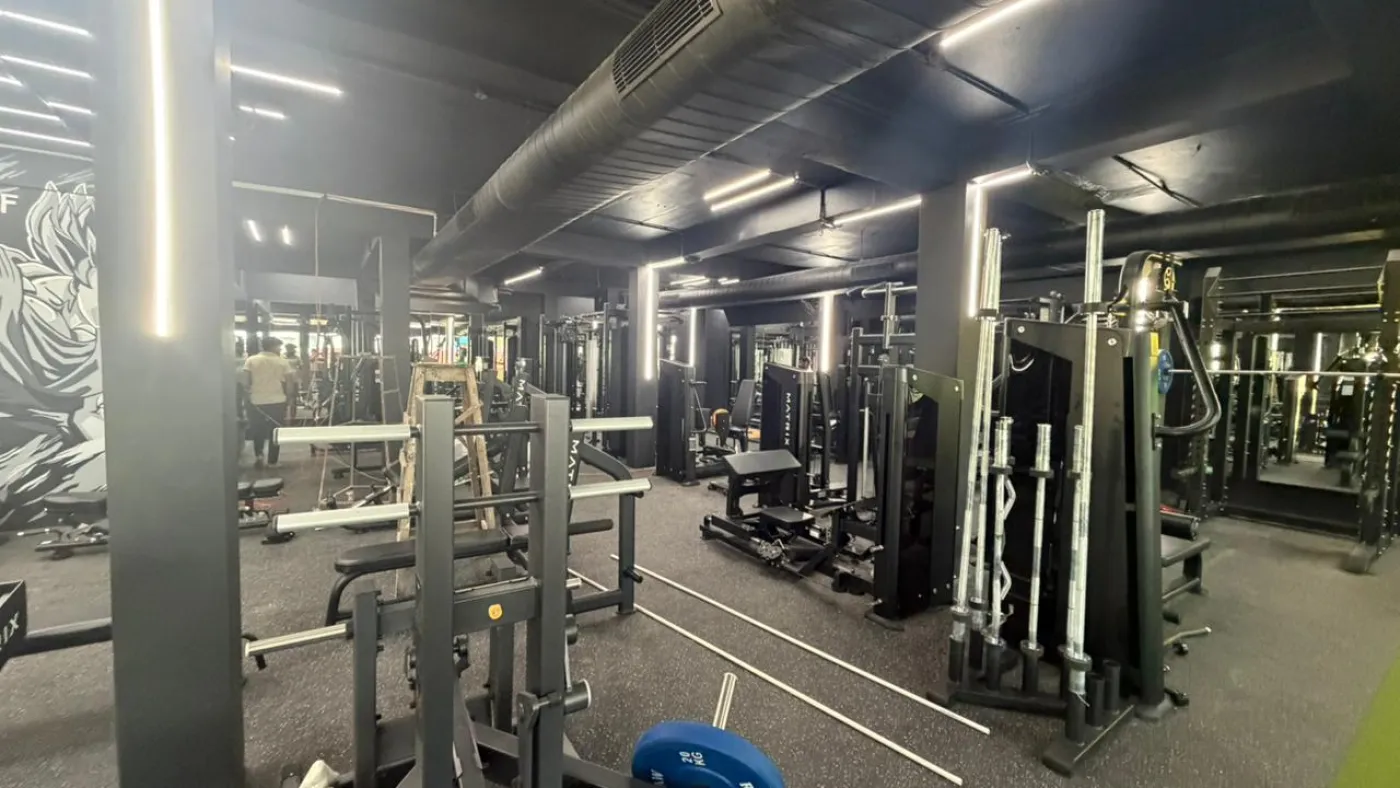
The complaint never comes from the gym floor. It comes from the office below it.
Six weeks after opening, the tenant downstairs writes to the landlord about a thud every ninety seconds between six and nine in the morning. Nobody measured for it, nobody designed for it, and fixing it now means lifting a floor that has members walking on it.
A gym is not an interior project with equipment in it. It is a structural, acoustic and ventilation problem wearing an interior.
What does a commercial gym fit-out actually need?
Three things decided before any layout is drawn: what the slab can carry, where impact and sound will travel, and how much air the room has to move. Everything visible — flooring finish, mirrors, branding, lighting — is easy once those three are settled, and expensive to retrofit once they are not.
This is the opposite of how most gym projects are run. The usual sequence starts with a layout and a mood board, because that is what the owner can picture and what a designer can sell. But a gym concentrates load in a way an office never does — a rack, plates and a lifter standing in one square metre — and it introduces impact, which is a different problem from weight. It also puts a room full of people under exertion into a sealed box, which is a ventilation problem measured in air changes rather than in tons of cooling. Get those three right and the fit-out is straightforward. Get them wrong and you find out from the neighbours, the humidity, or a structural engineer you should have called first.
The slab question nobody asks early enough
Two different things get confused here, and it matters.
Static load is the weight sitting there — machines, racks, stacked plates. Impact load is a loaded barbell being dropped. The second is not simply a heavier version of the first; it is a short, sharp force that travels through the structure and into the building around it.
Which means the useful early questions are: what was this floor designed for, is it ground-bearing or suspended, and does the area you have picked for free weights sit over a beam line or mid-span? That is a conversation with a structural engineer looking at the building’s own drawings — not a judgement made from a photograph of the empty shell.
The practical planning rule: put free weights and platforms at ground level or over the strongest part of the structure, and put cardio — lighter, no impact — where the structure is weaker. Layout follows structure. Doing it the other way round is how a gym ends up with a deadlift zone above a boardroom.
Flooring is a build-up, not a finish
Most gym flooring is specified as a thickness of rubber. That is one layer of a system that should have three jobs: protect the slab, protect the equipment, and stop energy travelling into the rest of the building.
| Zone | What it actually has to do |
|---|---|
| Free weights and platforms | Absorb impact and isolate it. The thickest, most engineered build-up in the room |
| Machine and rack zone | Carry point loads without denting, and stay flat so frames sit level |
| Cardio | Damp vibration and take constant footfall |
| Studio and stretching | Comfort and grip. A different product entirely |
| Circulation and reception | Cleanability and wear. Rubber here is usually wasted money |
One uniform floor across all five is the most common specification and the most expensive mistake in both directions — overspent where it is not needed, underspecified exactly where the damage happens.
Ventilation: the number that is not cooling
Gyms get specified in tons of air conditioning. That answers temperature. It does not answer air.
A room of people exercising produces heat, moisture and carbon dioxide far faster than an office of the same size. Cooling a sealed room brings the temperature down while the air itself gets progressively staler and wetter — which members experience as a gym that “smells” and equipment that corrodes faster than it should.
So the specification needs two things, not one: cooling capacity, and a fresh-air rate with a route for stale air to leave. Add extract in the places moisture and odour concentrate — changing rooms, showers, the cardio bank — and plan where the ducts run before the ceiling height is finalised, because in most retrofits the ductwork is what eats the headroom.
Rubber flooring in a poorly ventilated room is also the source of the smell people blame on the flooring supplier. It is usually an air problem wearing a flooring costume.
Noise and vibration — where the real disputes come from
Airborne noise (music, voices) and structure-borne noise (dropped weights, treadmills) are different problems with different solutions, and only one of them is solved by acoustic panels.
Panels absorb sound inside the room and make the space feel better. They do almost nothing for the thud that travels through the slab into the tenancy below. That needs isolation at the source — the platform build-up — and it has to be designed in, not added later.
Two things worth doing before you sign a lease:
- Find out who is below and beside you, and what hours they keep. A gym over a warehouse is a different project from a gym over a clinic
- Read the lease for noise and hours clauses. Early-morning operation is the whole business model for many gyms and is exactly what some leases restrict
The parts that quietly cost money
- Power distribution. Cardio equipment needs circuits where the machines actually sit. Running them later means lifting the floor you just laid
- Mirror fixing. Large mirrors in a room with moving steel need proper backing and a safety film. This is a safety item, not a finish
- Ceiling height under ducts. Overhead work and tall machines need clear height at the point of use, not the average of the room
- Water and drainage for showers, which often sits far from the existing services
- Equipment access route. Big machines have to physically get in. Measure the lift, the stair and the door before the order, not after
Number 5 has delayed more openings than any design decision on this page.
Licences: start before the fit-out, not after
Opening a gym in India generally involves a local trade or shop licence, fire safety clearance, business registration and, where music is played, a music licensing arrangement — plus whatever your municipality specifically requires. The exact list and process vary by state and by local body, and they change; confirm the current requirements for your location with the authority itself rather than from any blog, including this one.
The point for a fit-out is simpler and rarely made: fire clearance is affected by your layout — exit routes, travel distances, equipment blocking egress. Applying for it after the gym is built is how an owner ends up rearranging a finished floor. Bring it into the layout conversation at concept.
When we are not the right fit
If you want a low-cost cosmetic refresh of an existing gym — flooring and paint, nothing structural — you do not need us for that and we will say so.
Where we fit is a new commercial gym or a serious reconfiguration, where the slab, the air and the neighbours all have to be dealt with before anyone chooses a colour.
Questions gym owners ask
Can I put a gym on an upper floor?
Often, with the layout arranged around the structure and impact zones isolated. The answer comes from a structural engineer reading the building’s drawings, before the lease is signed if possible.
How thick should gym flooring be?
There is no single answer, because thickness is a property of a build-up designed for a zone, not a number for a whole room. Specify by zone and by what is happening on it.
Why does my gym smell even with air conditioning?
Almost always fresh air and extract, not cooling. Cooling recirculates; it does not replace air or remove moisture at the source.
How long does a gym fit-out take?
The visible work is fast. The programme is set by services, structural work and long-lead equipment. See our guide to what fit-out delays actually cost.
What should I sort out before signing the lease?
Structure, permitted hours, who is below you, power capacity, and how equipment physically gets in. All five are cheap to check and expensive to discover.
Where to go next
Send us the floor plate, the floor level and what is below you. We will tell you where the free weights can go, what the air has to do, and what the lease and fire route allow — before anyone draws a layout.
Talk to our team about your space, or see the sectors we work in — gyms, showrooms, bars and offices.