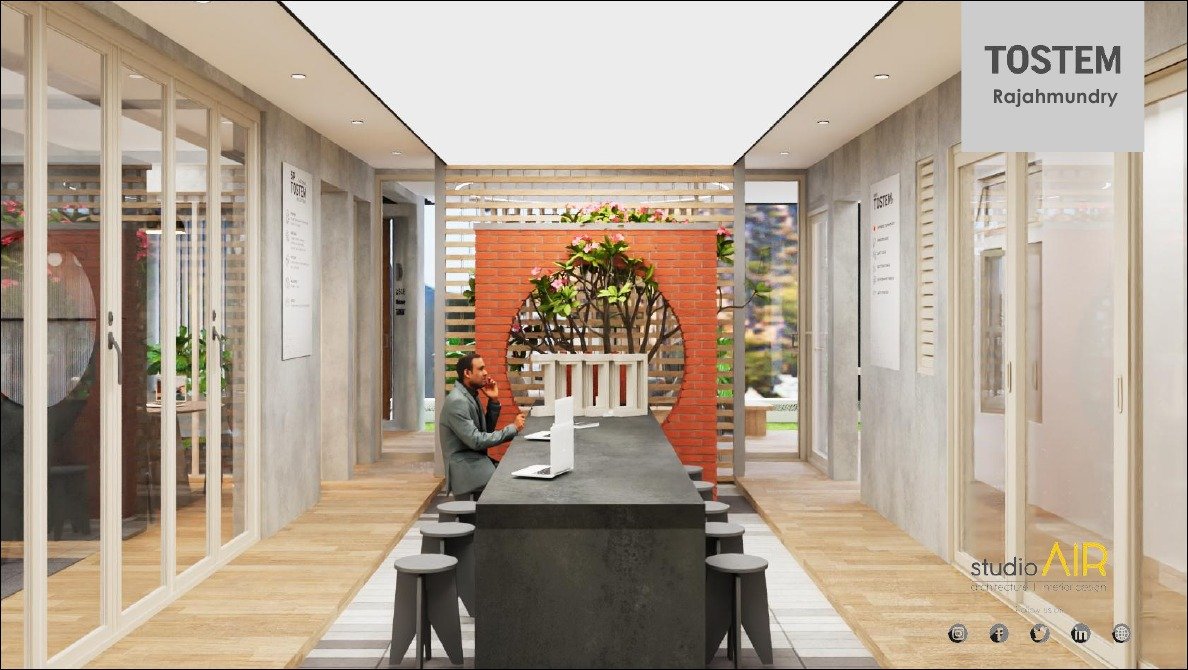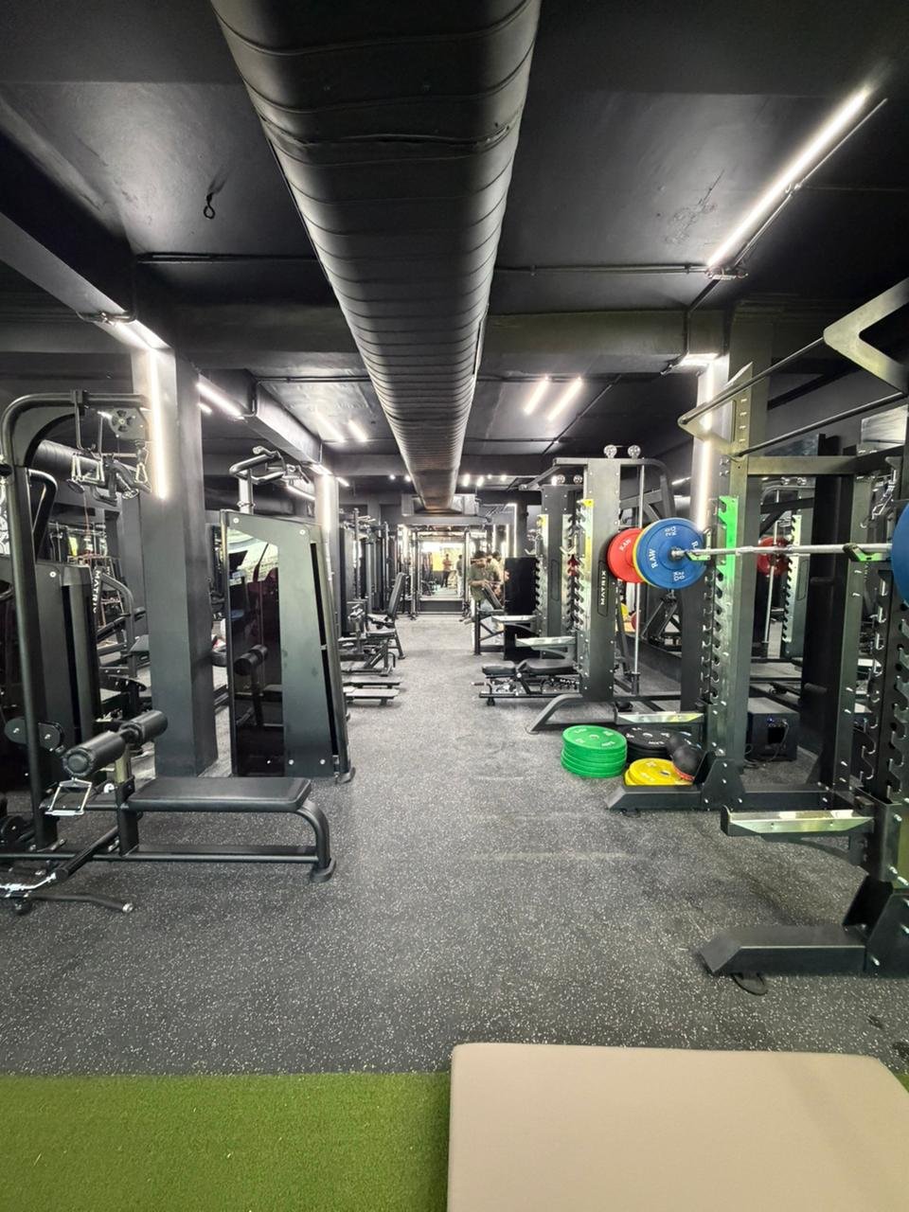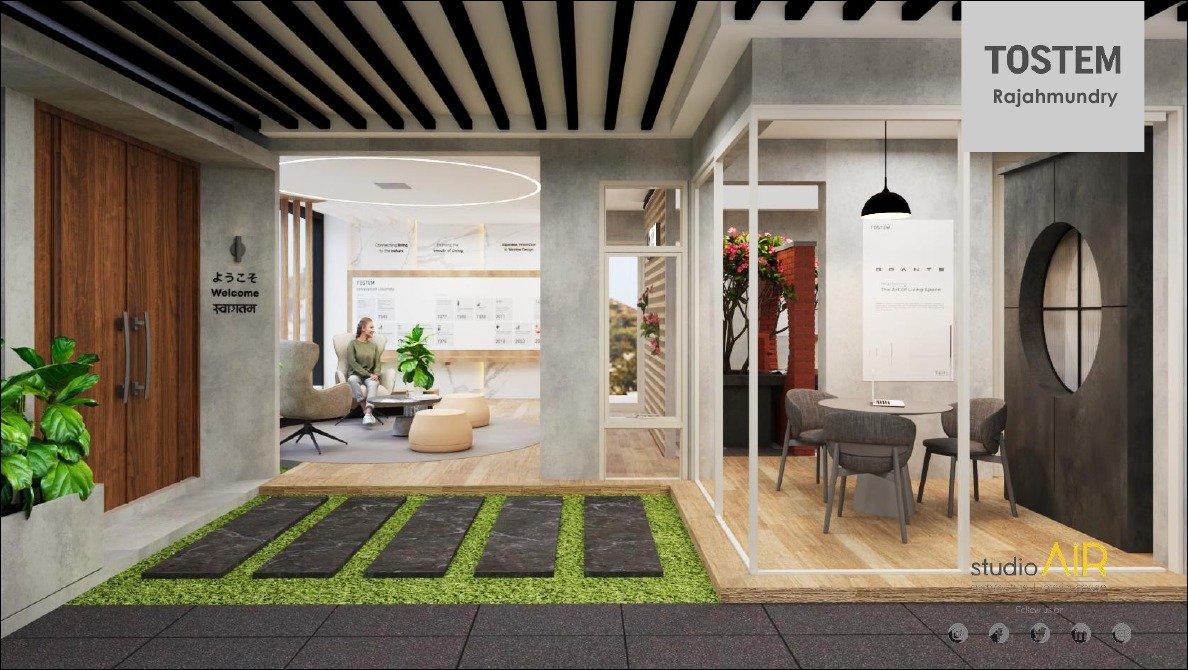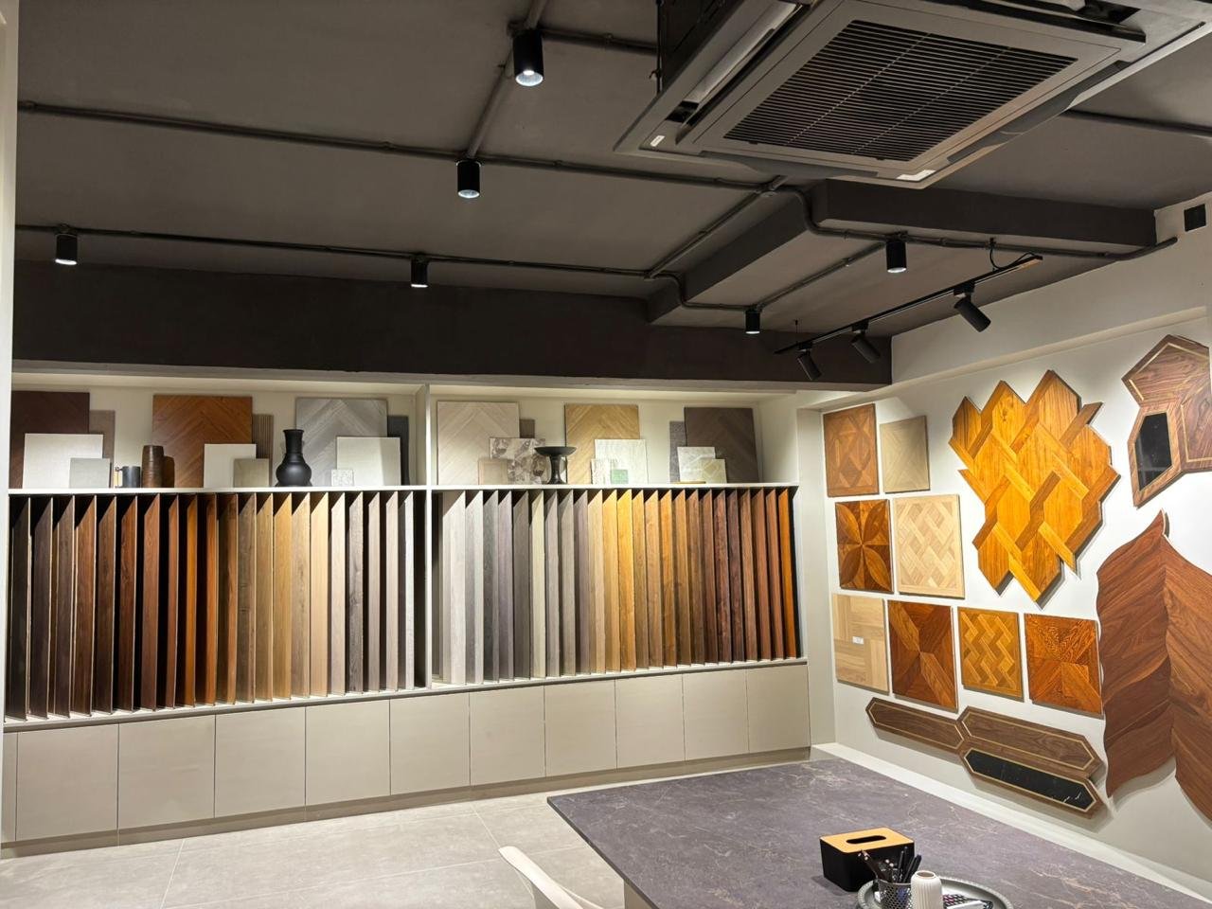
We design, build and hand over commercial interiors — showrooms, offices, gyms and bars — under one accountable team.
Responsibility gets split across a designer, a contractor, an electrician, a carpenter and half a dozen vendors. Nobody owns the outcome. Timelines slip, the finish drifts from the drawing, and the surprises always arrive at the worst time — on site, after money is spent.
Beautiful spaces that don't work are expensive mistakes. We design for how your people and customers actually move through a space.
The best commercial interiors make people feel something the moment they walk in. That feeling is what brings them back.
We don't hand you a mood board and step away. We stay through every phase — until your keys are in your hand.
Simfy Re'Live is a Hyderabad-based commercial interior execution studio. We handle the whole journey — design, 3D, planning, procurement, site work and handover — so you have one point of contact and one team accountable for the result.
We focus on commercial spaces where execution quality decides whether the business works. Find your project type — each opens into its own gallery of real work.
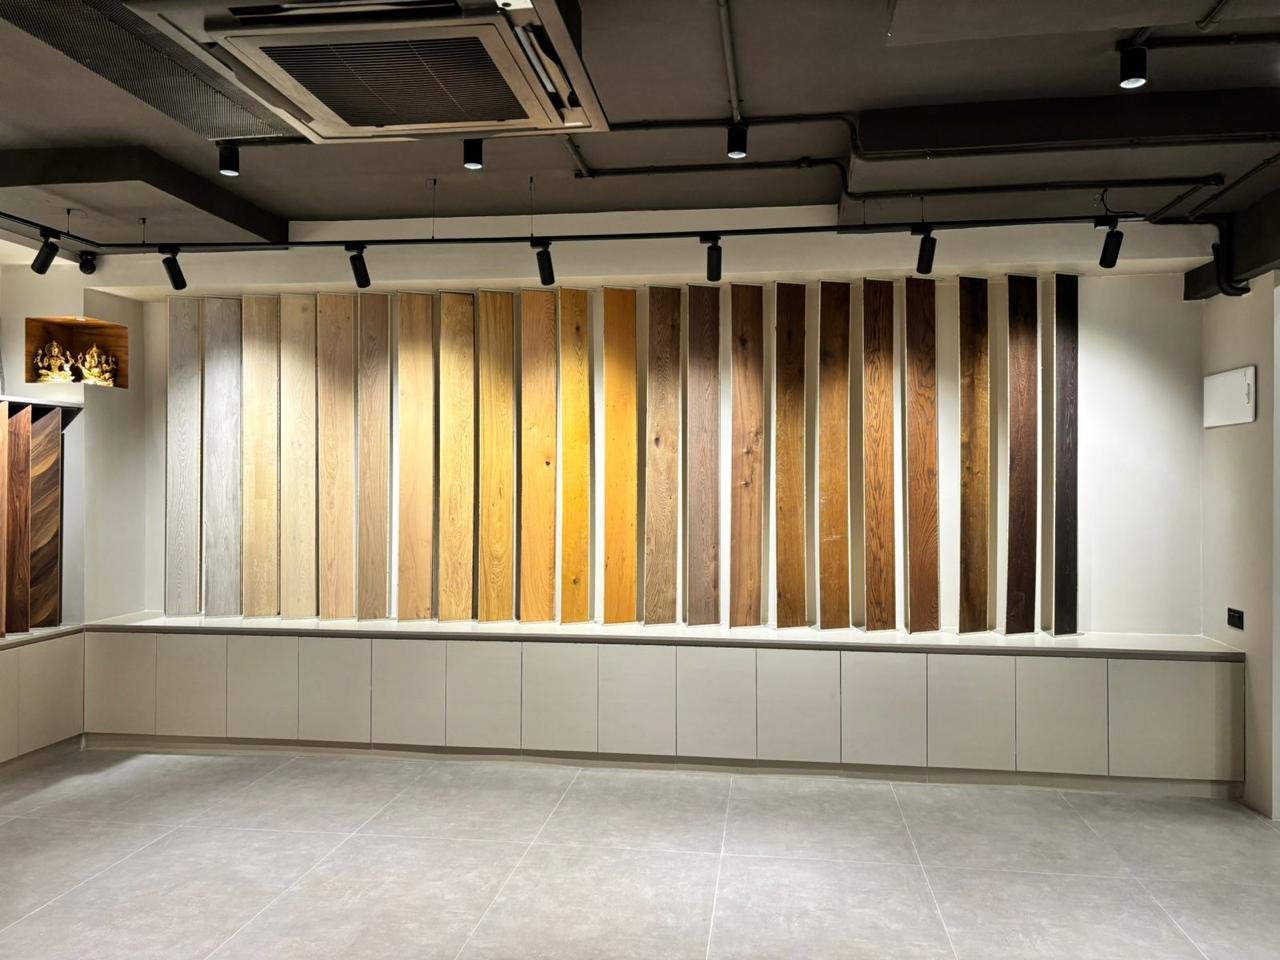
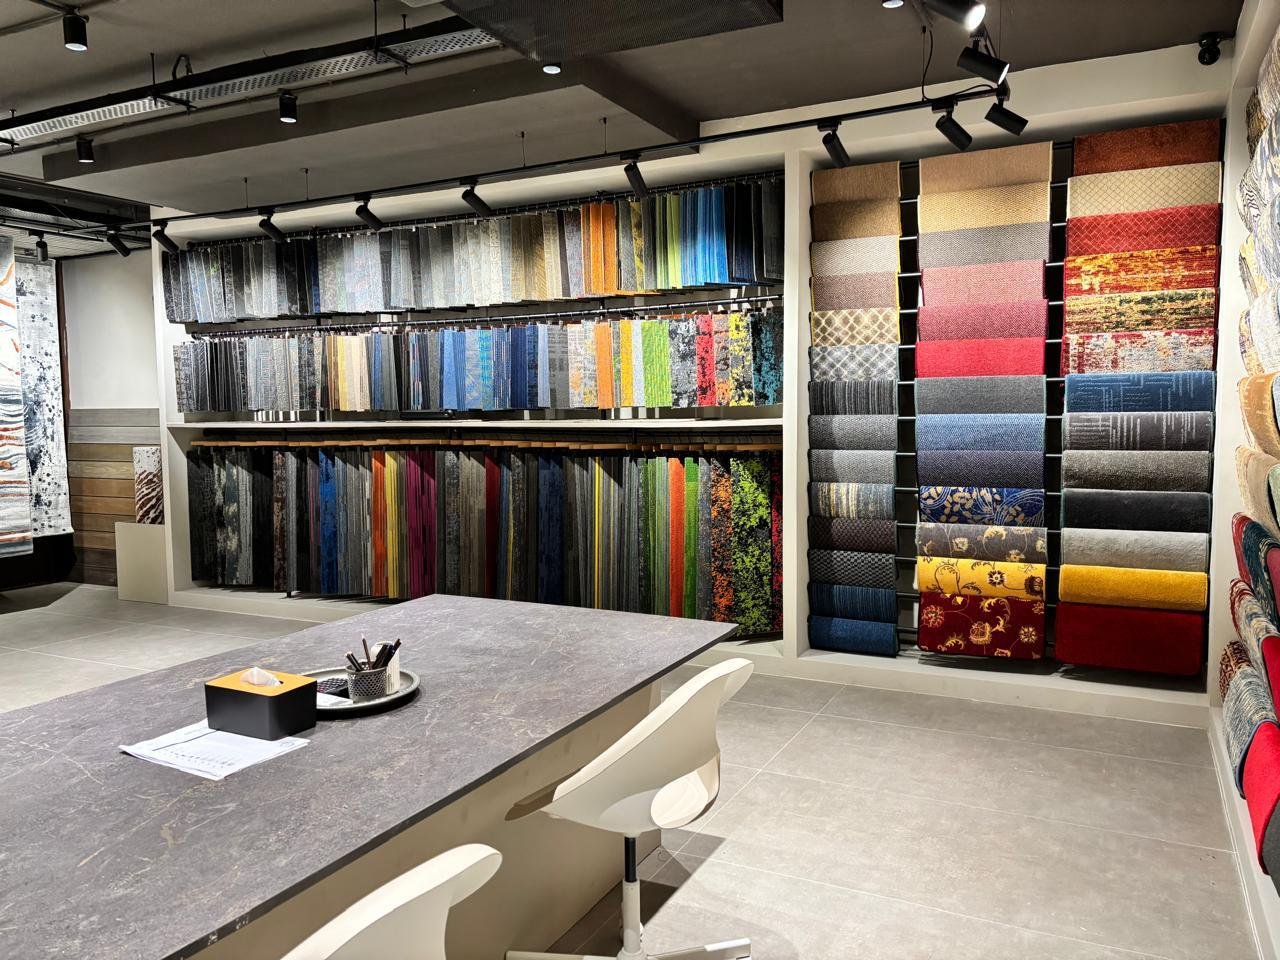
Retail and material experience spaces that put product display, circulation and brand presentation into one polished customer journey.
View the work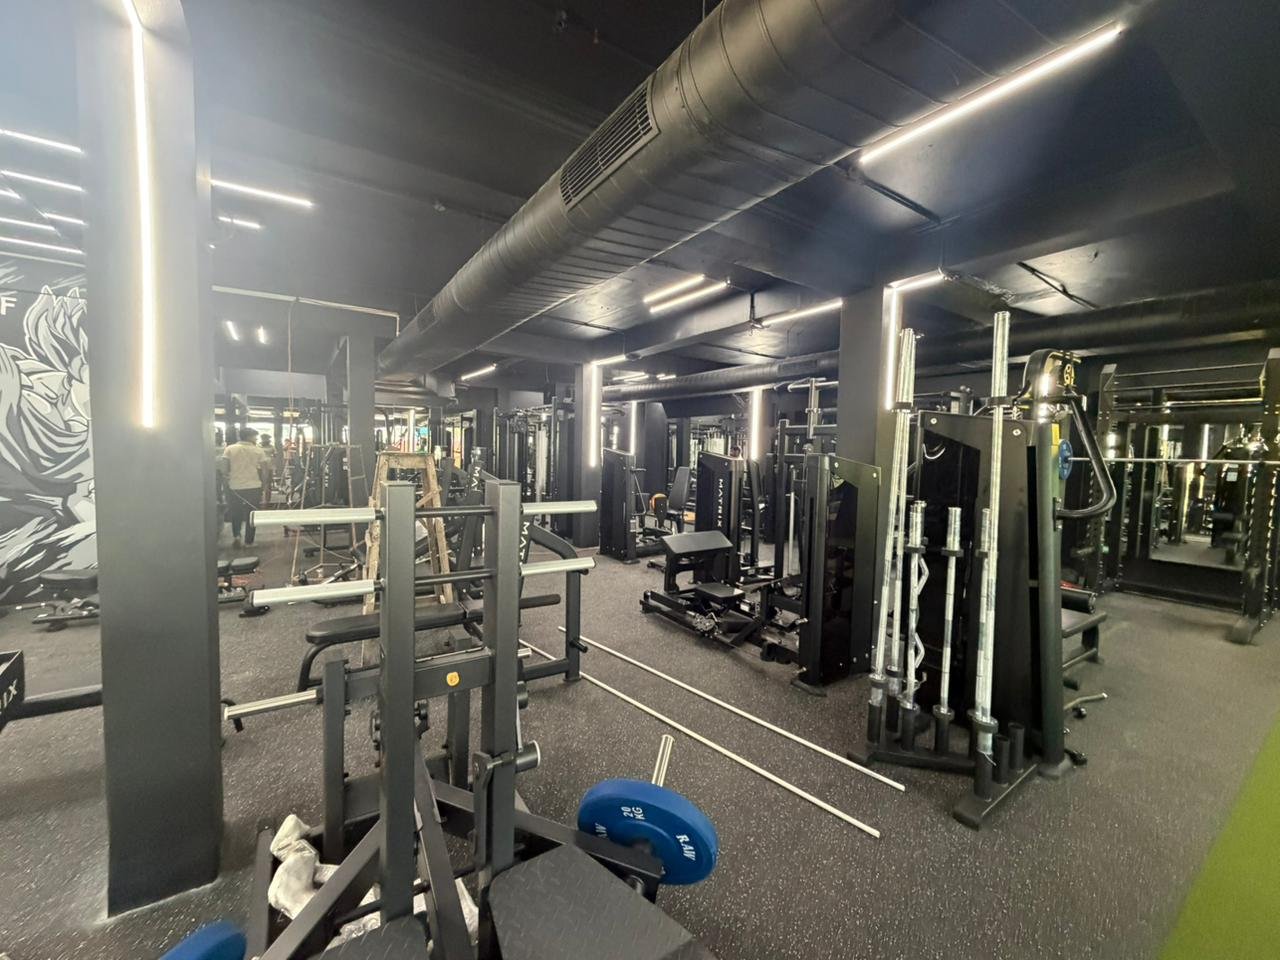
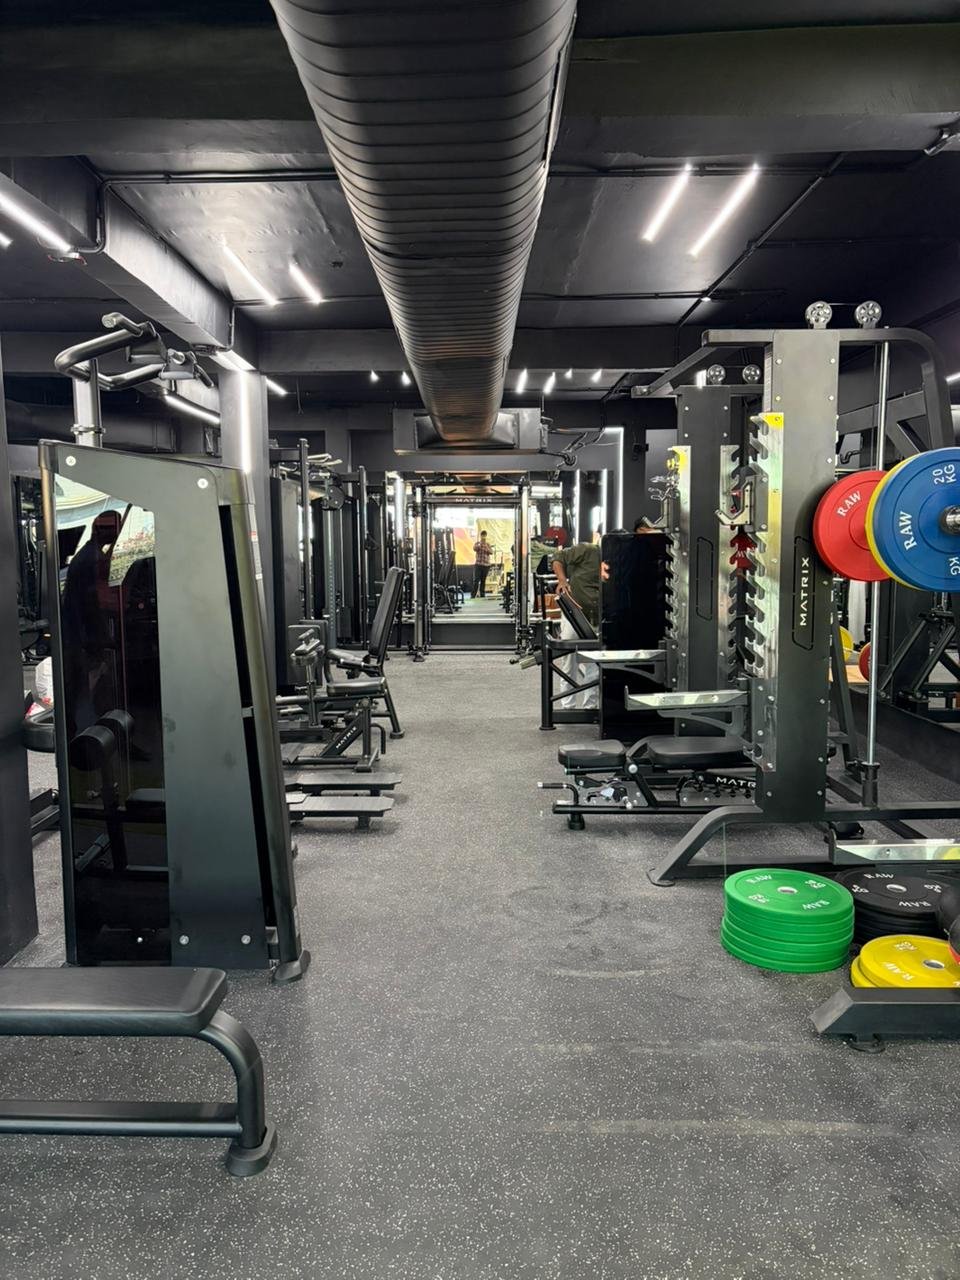
High-energy training environments planned around flow, equipment layout, durable finishes and lighting that gives the space a stronger identity.
View the work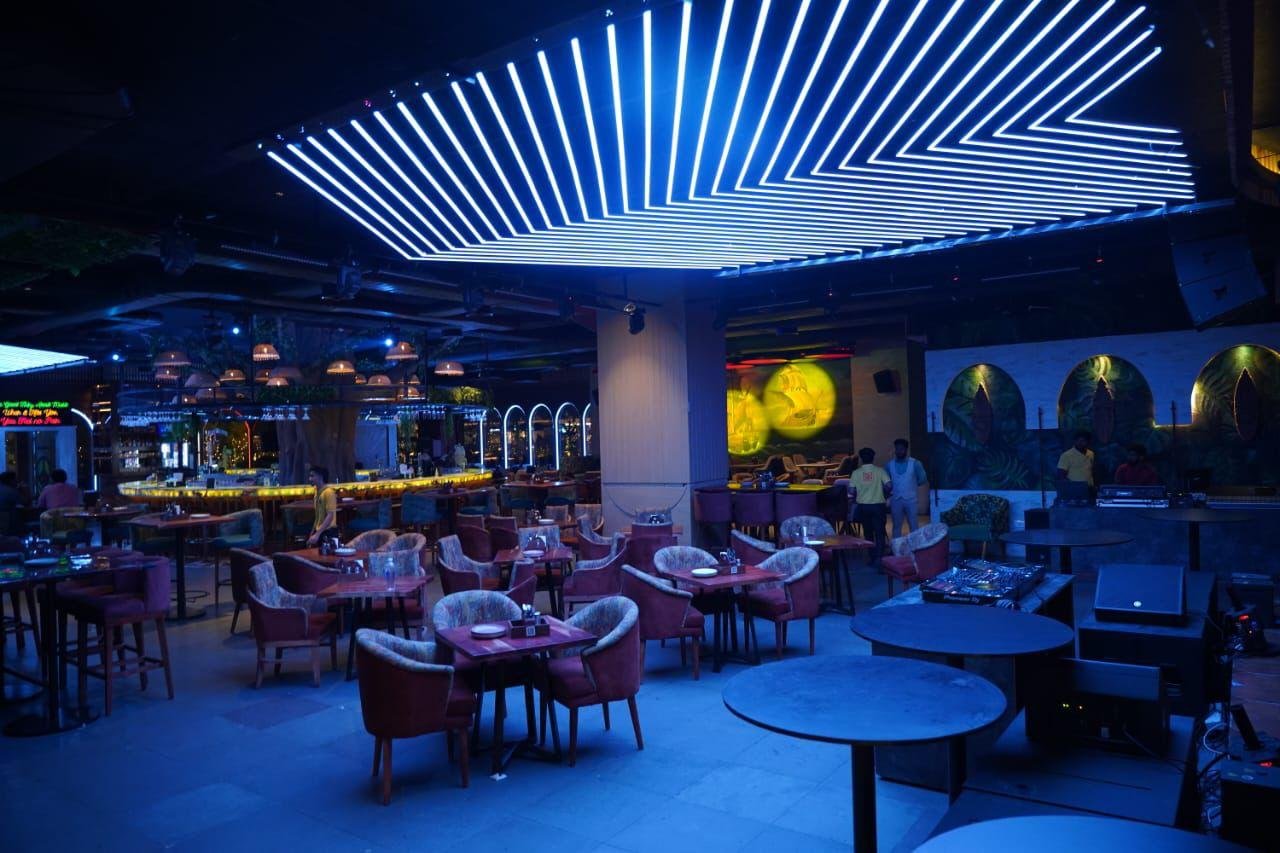
Atmosphere-driven venues where lighting, materials and planning create a memorable guest experience and a strong visual identity.
View the work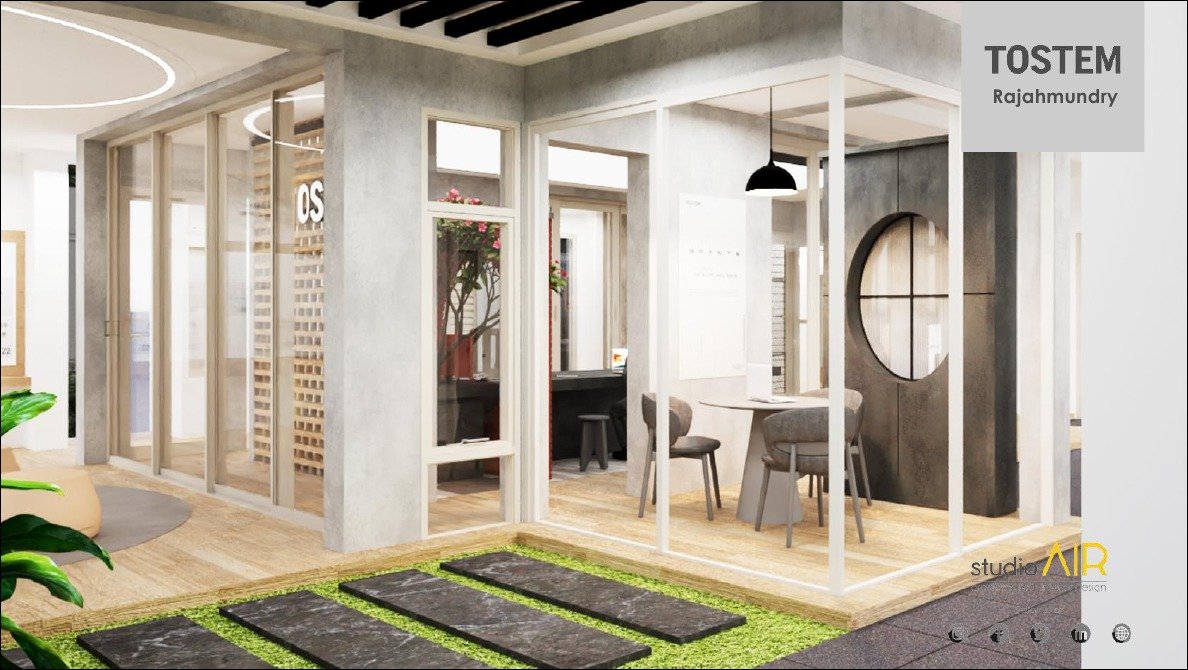
Workplace interiors and branded office environments — planned for productivity, client meetings and everyday operations.
View the workWe're selective about what we take on — so every project gets our complete focus and a result we stand behind.
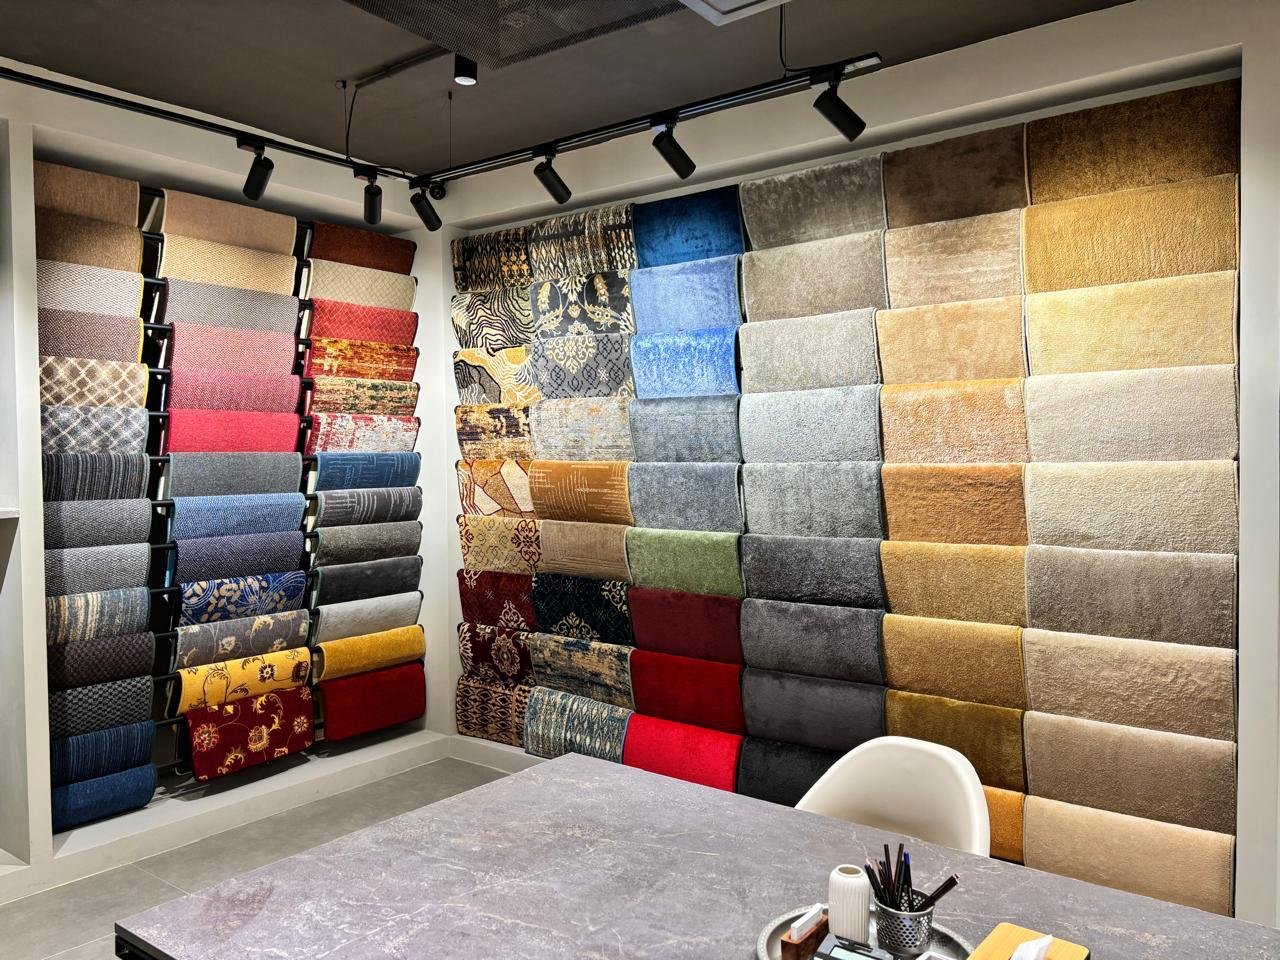
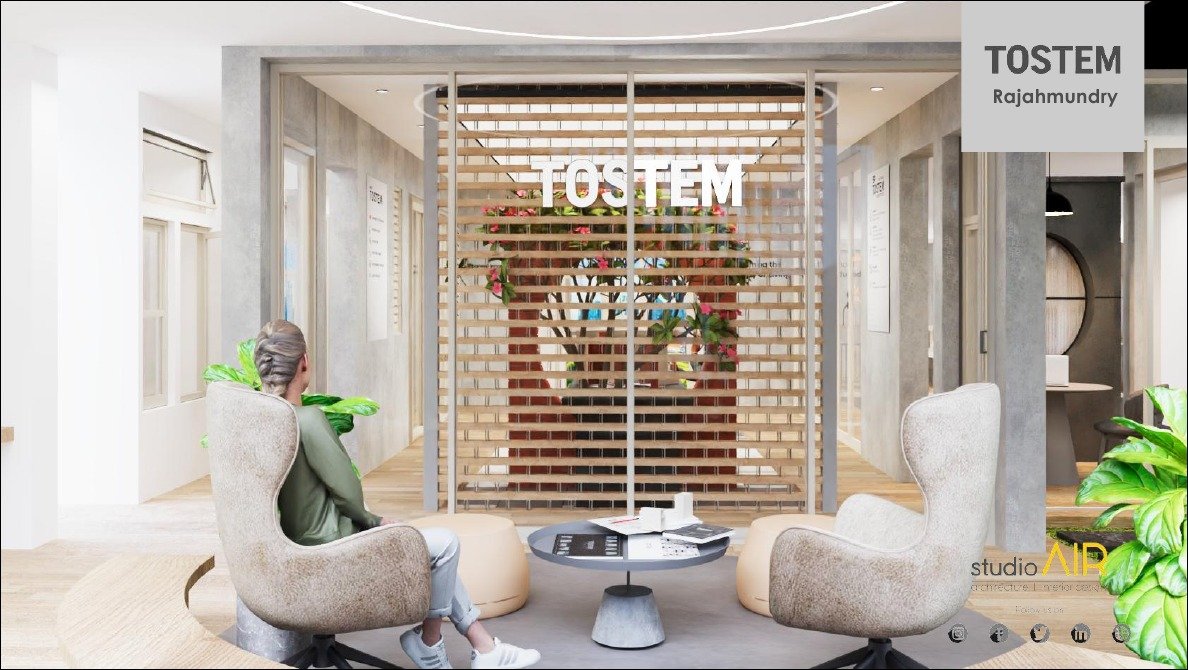
The brief was specific: communicate brand quality the moment a customer steps in, while keeping product display and circulation practical throughout. We delivered a space that does both — with craftsmanship visible in every detail.
View project galleryWe're not the cheapest option in Hyderabad. We're the option you choose when the project matters — when the cost of getting it wrong is too high to compromise.
Most interior projects fail because responsibility is split across many vendors. With us, you have one point of contact for design, materials, civil, electrical, carpentry and handover. One number. One team accountable.
Our 3D visualisation means you approve exactly what gets built — not a vague interpretation. The expensive surprises at execution stage don't happen, because you've already seen every detail.
A delayed handover costs you revenue, staff wages and launch momentum. We plan carefully and supervise the site daily to protect your opening date.
Commercial interiors take heavy daily use. We specify materials and execution standards that hold up — not just for the opening photos, but for years of real commercial traffic.
The biggest fear in any interior project is not knowing what happens next. Every project follows the same six phases — clear responsibilities, clear timelines, clear outcomes.
We meet you on site and ask the hard questions — how your customers behave, what your brand must say, what the non-negotiables are. We listen before we sketch.
We translate the brief into a direction: mood boards, spatial layouts, material palette. You see the vision before a single nail is hammered.
Photorealistic renders of your space. You walk through it virtually and approve exactly what gets built — no interpretation errors later.
Working drawings, procurement schedule, vendor selection, BOQ. Every element costed and documented before site work begins.
We manage the site daily — civil, electrical, carpentry, painting and finishing in sequence — protecting quality and timeline at every stage.
We walk every inch with you before handover. Snags resolved, space professionally cleaned. You receive a completed interior, exactly as approved.
They understood exactly what our showroom needed to communicate — and then they built it. The process was smooth, the team was responsive, and the result exceeded what we imagined.
The 3D renders gave us confidence before we committed. What they built matched exactly. On time, no surprises — which in an interior project is frankly remarkable.
Tell us your sector, location and rough timeline. You'll get honest guidance on scope and next steps — usually within two hours. No obligation.
Practical guides on cost, layout and execution for commercial interiors in Hyderabad — written from real project experience.