
Why showroom design matters for retail businesses
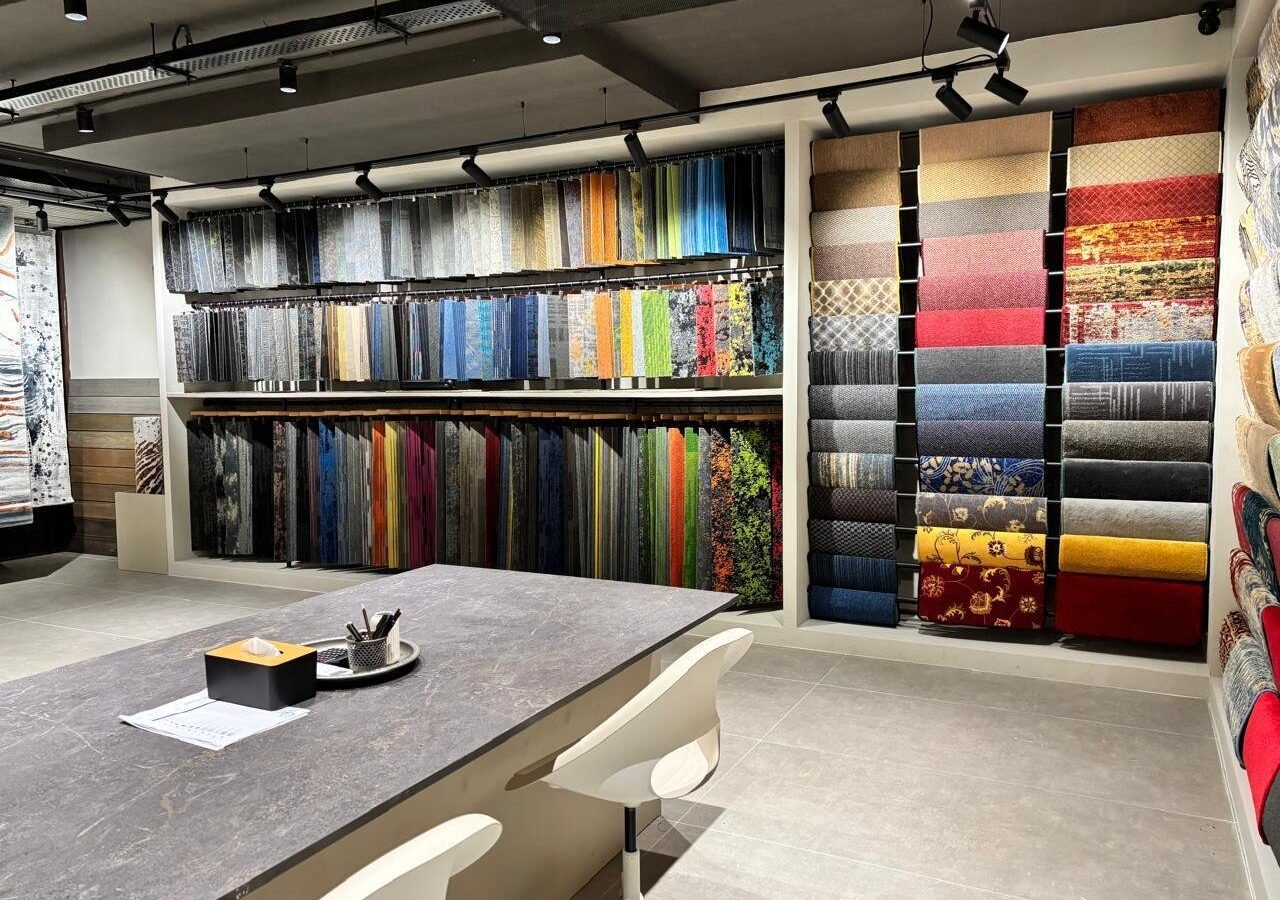
A good showroom interior helps customers understand your brand before your sales team says a word. The layout, lighting, display arrangement, material finish and movement flow all influence how people feel inside the space.
In Hyderabad, retail and commercial customers are becoming more design-aware. Whether it is a furniture showroom, building material showroom, lifestyle store, fashion retail space or product experience centre, the interior should make the product look valuable and easy to explore.
Customer flow is the first design priority
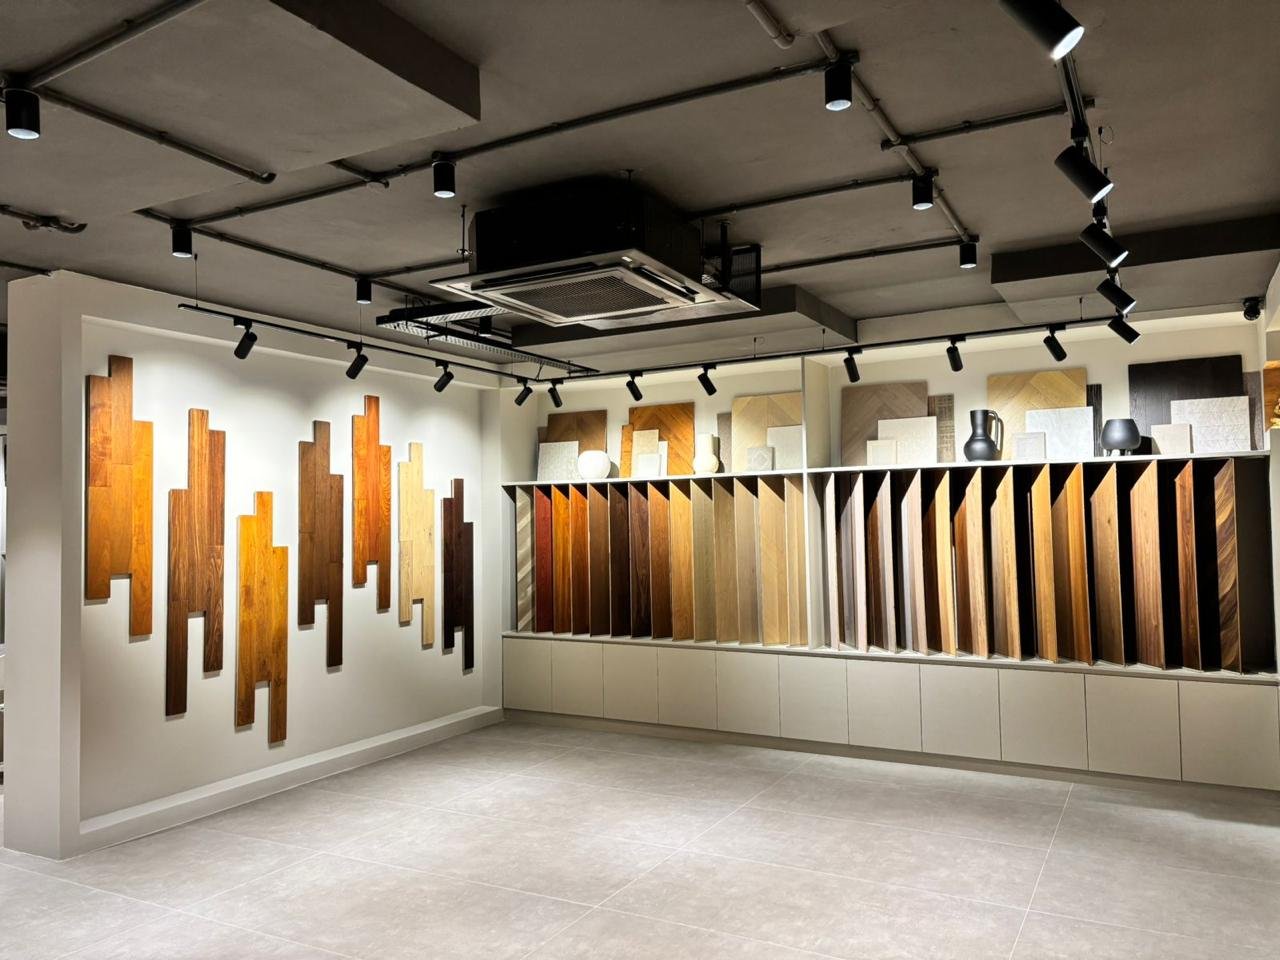
One of the most important showroom design trends is planned customer movement. A showroom should not feel confusing or crowded. Customers should naturally understand where to enter, what to see first, how to move through the displays and where to speak with the sales team.
- Entrance zone: creates the first impression and sets the brand tone.
- Display zones: help customers compare products clearly.
- Discussion area: gives the sales team a comfortable place to convert leads.
- Feature wall: highlights the main product or brand story.
Lighting can change the entire showroom experience
Lighting is one of the strongest tools in showroom interiors. Good lighting lifts how a product reads, highlights finishes and guides customer attention. Poor lighting can make even a good product look dull.
Modern showroom interiors use layered lighting: general lighting for visibility, accent lighting for product highlights and decorative lighting for brand character. The right lighting plan depends on what the showroom sells and how the customer should experience the product.
Product display should be clean, not overloaded
Many showroom owners try to display too many products at once. This can make the space look cluttered and reduce the perceived value of the products. A better approach is to create focused display zones where every product has enough visual breathing space.
Clean display planning helps customers compare options faster. It also makes the showroom look more organised. In commercial interior design, empty space is not wasted space; it is often what makes the display feel better.
Branding should be built into the interior
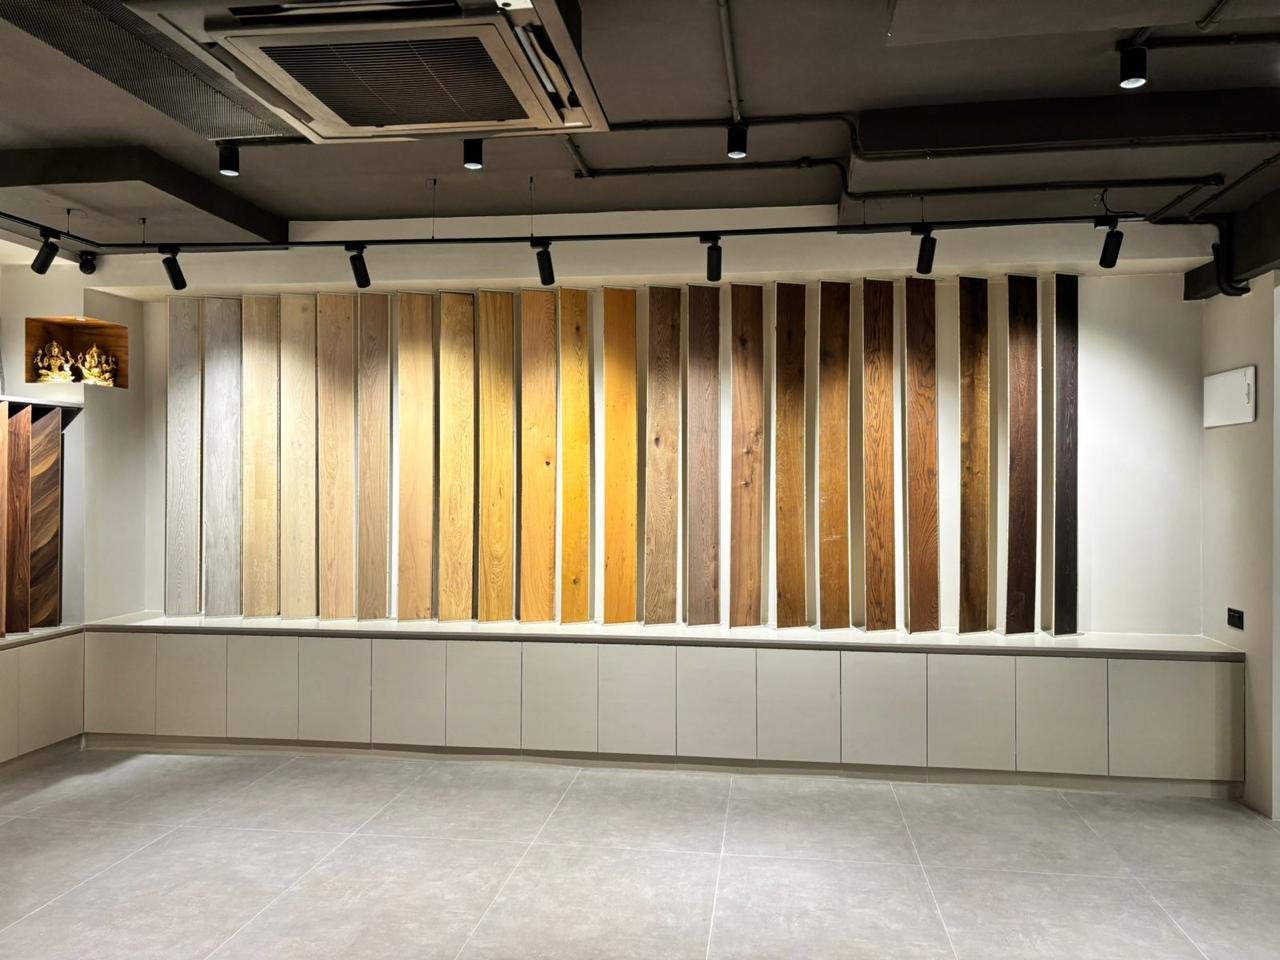
Branding in a showroom is more than placing a logo at the reception. It includes colour palette, wall finishes, signage, display style, lighting mood and the overall feeling of the space.
A well-designed showroom should make customers remember the brand. This can be done through a strong entrance wall, consistent material language, branded discussion areas, product storytelling and well-planned visual touchpoints.
Material selection must match usage
Showrooms need materials that look good and also handle daily footfall. Flooring, wall panels, display units, counters and furniture should be selected based on durability, maintenance and brand positioning.
A richer, warmer material palette may suit a luxury showroom, while a high-traffic retail space may need durable, easy-to-maintain finishes. The design should balance appearance, budget and practical use.
Turnkey execution helps control the final outcome
Showroom interiors involve many teams: civil work, ceiling, electrical, lighting, carpentry, signage, glass, painting and furniture. If these teams are not coordinated properly, the final result may look different from the design.
A turnkey commercial interior team keeps coordination from concept to handover. This makes the process smoother for business owners and improves control over timeline, finish quality and execution details.
How Simfy Re’Live approaches showroom interiors
Simfy Re’Live focuses on commercial interiors for showrooms, offices, gyms and bars and pubs — see the finished work in our selected projects. For showroom projects, the goal is to create spaces that improve product presentation, customer comfort and brand value.
A well-planned showroom should support both marketing and sales. It should attract customers, make products look better and help the team close business with confidence.
Planning a showroom interior in Hyderabad?
Share your showroom type, size and location. We’ll come back with honest guidance on layout, scope and next steps.