

What does turnkey commercial interior mean?
Turnkey commercial interior execution means one team handles the complete interior process from planning to handover. Instead of coordinating separately with designers, vendors, contractors, electricians, carpenters and site teams, the client works with one accountable team.
This model is useful for offices, showrooms, gyms, bars, pubs, retail stores and other commercial spaces where timeline, coordination and finish quality matter.
Why businesses prefer turnkey execution
Commercial interiors involve many moving parts. Design decisions affect electrical planning. Material choices affect timelines. Furniture affects circulation. Branding affects wall finishes and lighting. If these are handled separately, confusion and rework can increase.
A turnkey process reduces this confusion because design, planning, procurement and site execution are connected from the beginning.
The main steps in a turnkey interior process
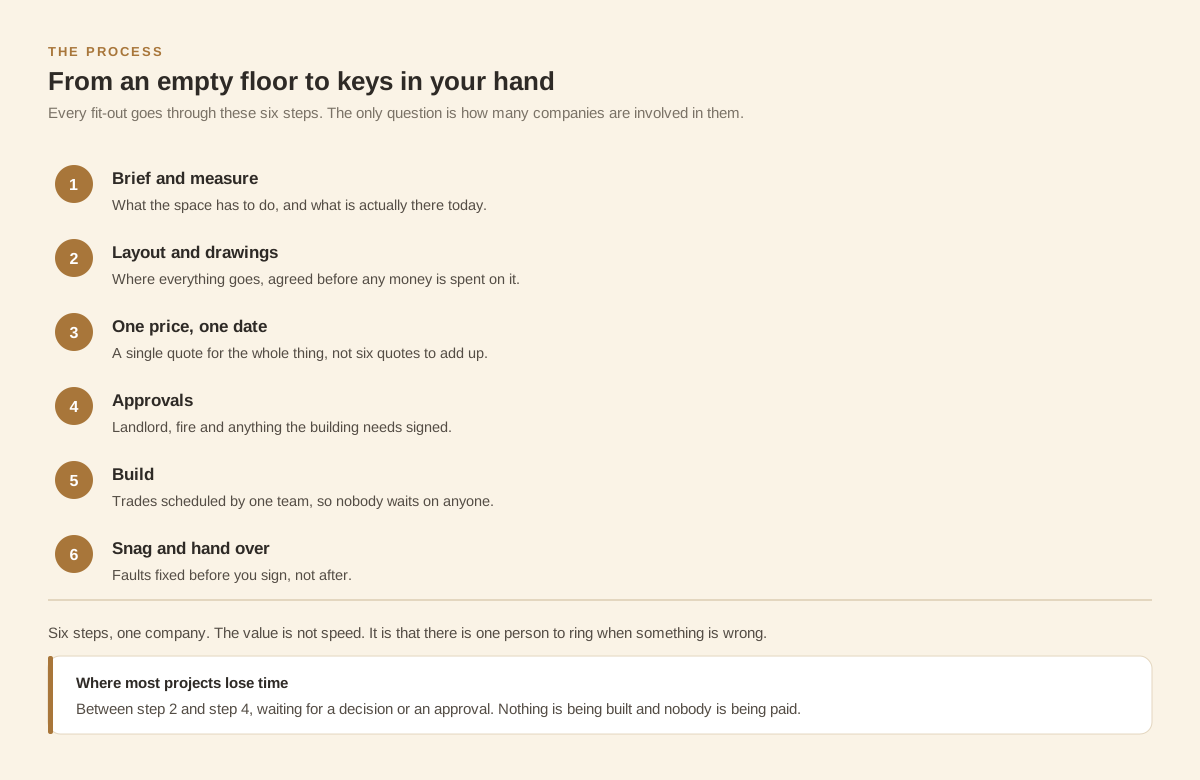
Every project is different, but a professional turnkey commercial interior process usually follows these stages:
- 1. Requirement understanding — the team studies the business type, space size, brand expectations, budget range, timeline and functional requirements.
- 2. Space planning — the layout is planned around movement, customer flow, staff usage, equipment, furniture and service areas.
- 3. Design direction — mood, materials, colour palette, lighting style, branding and visual experience are defined.
- 4. Budgeting and scope finalisation — work scope, material specifications and execution items are defined clearly to avoid confusion later.
- 5. Procurement and vendor coordination — materials, furniture, lighting and hardware are planned and sourced as per the approved design.
- 6. Site execution — civil, electrical, ceiling, flooring, carpentry, painting, lighting, signage and finishing works are executed on site.
- 7. Quality check and handover — the final space is checked for finish quality, functionality and pending corrections before handover.
How turnkey execution helps control timeline
Timeline is one of the biggest concerns in commercial interiors. A business may need to open a showroom, launch an office or start gym operations by a fixed date. Delays can affect revenue and planning.
Turnkey execution helps because the sequence of work is planned together. Electrical work, ceiling work, furniture, branding and finishing can be coordinated better when one team is managing the full process.
How it helps control quality
Quality problems often happen when design and execution are disconnected. A drawing may look good, but if material selection, measurements and site execution are not coordinated properly, the result may not match the design intent.
In a turnkey model, the team responsible for the design direction is also involved in execution coordination. This improves control over material finishes, detailing and final output.
Why clear scope is very important
A good turnkey project starts with clear scope. The client should know what is included, what is excluded, what materials are being used, what quality level is expected and what timeline is being followed.
Clear scope protects both the client and the execution team. It reduces misunderstanding and helps avoid budget surprises during the project.
Commercial spaces need practical design
Commercial interiors should be beautiful, but they also need to work every day. A showroom should support sales. An office should support productivity. A gym should support safety and movement. A bar or pub should support ambience and service flow.
Turnkey execution becomes valuable when the team understands both design and practical site requirements.
How Simfy Re’Live handles turnkey commercial interiors
Simfy Re’Live works on commercial interiors for offices, showrooms, gyms, bars and pubs — the finished work is in our selected projects. The focus is on planning, brand experience, execution coordination and a clean handover.
For businesses, the goal is simple: create a commercial space that feels considered, supports operations and is delivered through a structured process.
Planning a commercial interior project?
Share your space type, size, location and timeline. We’ll come back with honest guidance on scope and next steps.