
The first sign of a badly planned office is never the floor plan. It is the queue at one printer, the meeting that shifts to the pantry because both rooms are booked, and the sales head who has quietly started working from a cafe in Madhapur.
Office space planning is the work of deciding how many people sit where, how they move between those places, and what the building will actually permit — all before a single partition is ordered. Done properly, the fit-out is uneventful. Done loosely, you pay twice: once to build it, and again to unpick it.
This guide is for the person signing both the lease and the cheque. It separates the numbers Indian rules genuinely fix from the ones simply repeated online, and puts the decisions in the order that keeps them cheap. If you are still costing the project, our office interior cost guide for Hyderabad sits alongside it.
What office space planning actually decides
Planning the floor fixes four things: how many people the floor can legally hold, where they sit in relation to each other, how they reach an exit, and how much of the floor is not desks. Everything else in a fit-out — finishes, furniture, lighting mood — is decided after these four, and is cheap to change by comparison.
Most people picture this as arranging desks. It is closer to traffic engineering. You are deciding where a hundred small journeys happen every day: desk to meeting room, desk to pantry, visitor to reception, everyone to the staircase when the alarm sounds. A plan that looks balanced on paper falls apart when forty of those journeys cross the same three-metre gap between the pantry door and the finance cabin. The plan also sets what the fire officer will measure, what the landlord will allow you to cut into, and how many desks you can add in year three without moving out. Those are commercial decisions dressed as drawing decisions. They belong to the founder or the facilities head, not only to the designer, and they need to be settled before anyone talks about veneer.
Office space planning in India: the numbers rules actually fix
Very few workplace dimensions are fixed by law in India. What is fixed relates to safety and energy: how many people a floor is assumed to hold for exit purposes, how far someone may walk to reach an exit, how wide that way out must be, how much light a task needs, and how much power the lighting may draw.
This is the part almost every online guide skips, and it is the part that gets checked. The National Building Code of India 2016 treats an office as a business occupancy and works out the number to plan for on the way out. From that single figure flow the count of staircases, the width of your corridors and the position of your exit doors. Separately, the Bureau of Indian Standards sets recommended light levels by task, so a drawing desk and a filing room are not lit the same way. And the energy code puts a ceiling on how much electrical load your lighting may draw once the building crosses a certain size. None of these tell you how wide a desk should be. All of them can stop you occupying the floor if you ignore them, which is why they belong at the start of the plan rather than in a compliance scramble at the end.
Occupant load. For an office floor, the Code assumes one person for every 10 sq m of area when sizing exits, as set out in the occupant load table of Part 4 of the National Building Code, covering fire and life safety. Read that carefully — it is an assumption for exits, not a limit on desks and not a comfort standard.
Travel distance. NBC 2016 caps the walk from any point on the floor to an exit at 30 metres in a building without sprinklers, and 45 metres where sprinklers are installed. On a long, narrow floor plate this quietly decides where your cabins cannot go.
Escape route width. Part 4 of NBC 2016 sets 1.5 metres as the working width for corridors and exit routes in commercial buildings. A corridor pinched below that because a cabin quietly grew is one of the more common reasons a finished fit-out gets reopened.
Light levels. IS 3646 Part 1, the Indian code of practice for interior illumination, recommends 300 to 750 lux across general offices, conference rooms and computer workstations, 500 to 1000 for deep plan offices and drawing boards, 200 to 500 in filing rooms, and 50 to 150 in corridors and stairs. The full table sits in the published text of that standard.
Lighting power. The Energy Conservation Building Code applies to commercial buildings with a connected load of 100 kW or more, or a contract demand of 120 kVA or more, and allows 11 watts per square metre of lighting power density in offices under its 2017 edition, per the published ECBC compliance directive. ECBC 2017 also expects automatic control across 90 percent of interior lighting in buildings above 300 square metres.
| Space | What decides its size | What Indian codes fix (area in sq m, light in lux) | Common mistake |
|---|---|---|---|
| Open workstation floor | Headcount, desk depth, chair pull-out, aisle behind | Nothing per desk. NBC Part 4 assumes 10 per head only to size exits | Treating that exit assumption as a comfort target, or as a legal desk size |
| Corridors and aisles | Peak flow at the busiest minute, not average | Clear width of 1.5 m for exits, under Part 4 of the Code | Letting cabins creep outward until that clear width is lost |
| Meeting rooms | Table size, chair clearance, screen viewing distance, door swing | Nothing fixed. Lit to 300 to 750 under IS 3646 | Sizing for the one big meeting that happens twice a year |
| Cabins and closed offices | Furniture, visitor seating, sound separation | Nothing fixed. The walk to an exit still counts through the cabin | Lining cabins along the window wall and pushing daylight off the open floor |
| Reception and waiting | Visitors at peak, security desk, deliveries | Enquiry desks at 300 to 750 under IS 3646 | A large lobby that stays empty, taken from meeting space |
| Pantry and breakout | Headcount, shift pattern, plumbing position | Nothing fixed by any Indian standard | Placing it where drainage does not exist, then paying for a long waste run |
How much space per employee in an office
No Indian standard fixes a square footage per employee. The figures circulating online are market averages, not rules. What decides real area is desk depth, the aisle behind a seated person, how many rooms you need off the floor, and how much of the plate is lost to columns, cores and exits.
Ask ten designers how much space per employee an office needs and you will get ten confident answers, usually between 60 and 120 square feet. Those numbers are worth knowing as market context, but they are not a standard, and nobody enforces them. It matters that you understand the difference, because the moment a number is treated as a rule it stops being questioned. The honest answer is that area per person falls out of your own decisions: a 1500 mm desk with a 1000 mm clear aisle behind it consumes a fixed footprint, and everything else — rooms, storage, circulation, plant — is added on top. A business with eight cabins and four meeting rooms will use far more per head than a business with two of each, at the same headcount. Start from the furniture and the room count, not from a per-head figure copied from a listing site.
The one Indian figure that does exist is routinely misread. That 10 sq m per head assumption in the Code exists so a fire engineer can size staircases for a floor whose tenant is unknown. The Code is not recommending that anyone be given that much room to work in.
Open plan versus cabins: the decision nobody makes properly
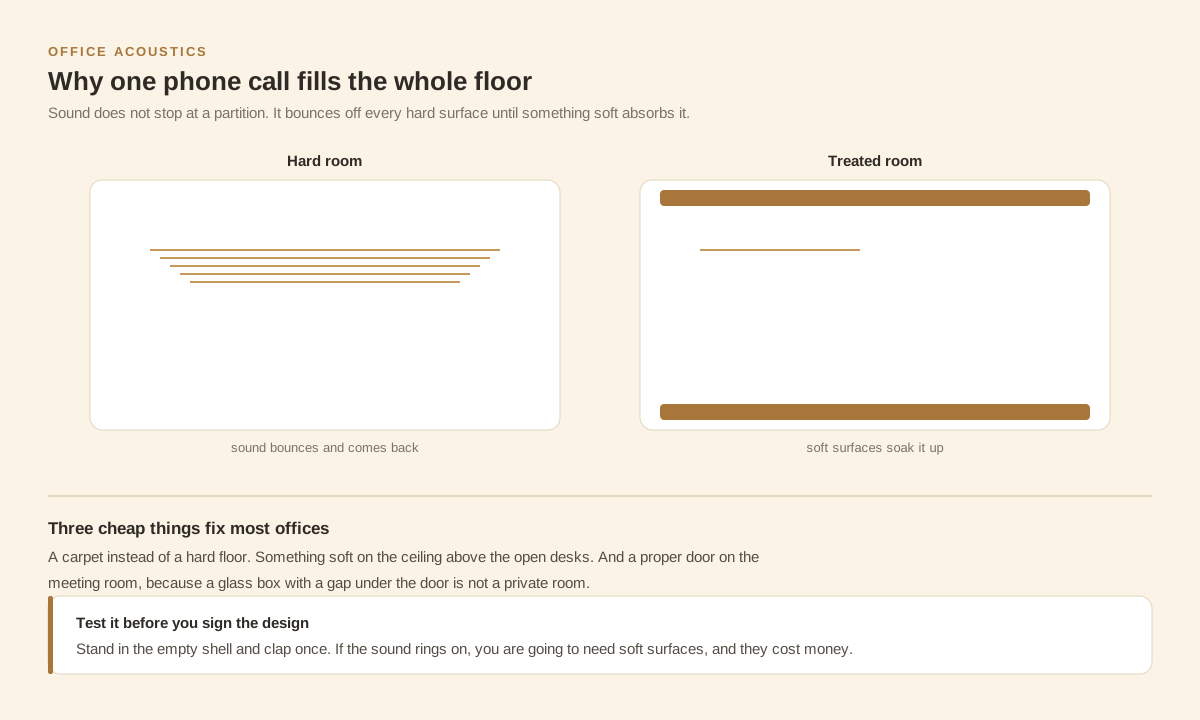
The open plan versus cabins question is usually argued as culture. It is really an acoustic and daylight question. Open floors are cheaper to build and easier to change, but they push the noise problem onto the ceiling and the furniture. Cabins solve noise and destroy daylight if they sit on the window wall.
The useful way to settle this is to describe what people actually do, not what the company wants to look like. ISO 22955, the international standard on the acoustic quality of open office spaces, does exactly that: it sorts open floors into six space types according to the dominant activity, from floors used mainly for phone and video calls, to floors built around collaboration between neighbouring desks, to floors where staff deal with the public. The point of that sorting is that each activity needs different treatment, and a single open floor asked to host all of them will fail for everyone. The standard is summarised on the ISO catalogue page for ISO 22955. Before you argue about walls, write down what the loudest part of your team does all day. That answer usually decides the layout on its own.
The daylight side is simpler and gets ignored more often. Cabins along the glazing take the window wall away from the eighty percent of the team sitting inside, and push the lighting load up because the inner floor now needs artificial light for longer. IS 3646 already asks for higher illuminance in deep plan offices — 500 to 1000 lux against 300 to 750 for a normal general office — so a badly placed cabin line makes the energy problem worse, not just the mood one.
A middle path suits most businesses between 30 and 150 people: cabins pulled off the glass line, glazed to borrow light, with quiet work handled by a few properly treated focus rooms rather than a box for every manager. If noise is the real driver, read how a turnkey commercial interior project runs stage by stage — those decisions land earlier than most people expect.
Office layout planning in the right order
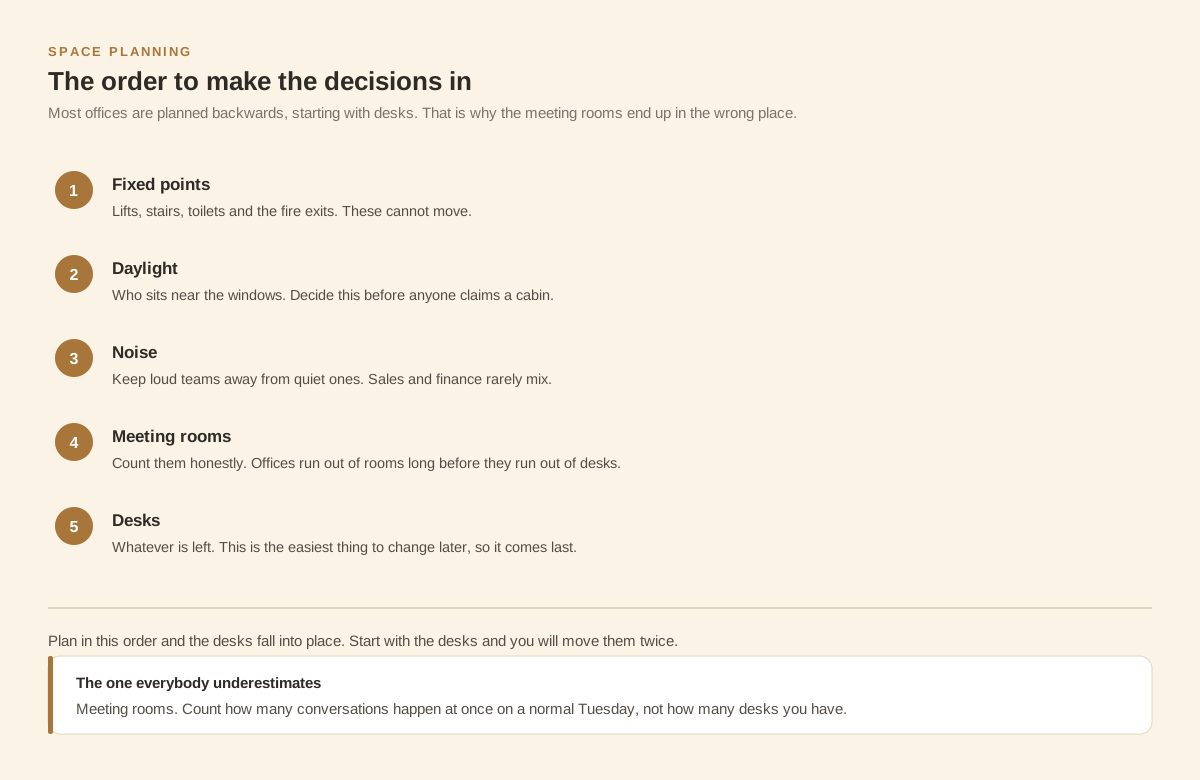
Office layout planning has a sequence, and the sequence is what saves money. Fix the shell facts first, then the room count, then the grid, then the services, then the finishes. Every step you take out of order becomes a change order later, because services and ceilings are already committed to the earlier decision.
Almost every expensive surprise in a fit-out traces back to a decision taken in the wrong week. A client changes a cabin position after the ceiling grid is set, and the diffuser, two fittings, a detector and a data drop all move with it. Another client adds a server room after the electrical single line diagram is approved, and the panel has to be reworked. None of this is anyone acting in bad faith. It happens because layout, services and finishes are usually treated as three separate conversations, when they are one conversation with three deadlines. The order below is the one we hold on office fit-out projects, and it exists to keep changes in the weeks where they are still free. The earlier a decision sits in this list, the more it costs to reverse.
| Stage | What gets locked | Cost of changing it later |
|---|---|---|
| 1. Shell facts | Column grid, core position, floor to beam height, glazing line | Not changeable. Everything adapts to this |
| 2. Compliance frame | Headcount for exits, exit positions, walking distance, clear widths | Very high. A late failure can stop occupancy |
| 3. Room count and adjacency | Cabins, meeting rooms, focus rooms, and who sits near whom | High. Drives partitions, ceiling grid and air distribution |
| 4. Ceiling and partition grid | Partition lines, ceiling module, lighting layout, acoustic build-ups | High once the ceiling is boarded |
| 5. Services coordination | Air conditioning branches, electrical, data, fire detection and suppression | Moderate before installation, high after |
| 6. Furniture and finishes | Desks, chairs, veneers, flooring, paint, signage | Low. The only layer that stays cheap to change |
Bring us the space and the brief. We will tell you honestly what it needs and what it does not.
Office space planning in Hyderabad: what changes here
Planning a floor in Hyderabad is shaped by the buildings themselves. Large floor plates in HITEC City and the Financial District are deep, which pushes daylight and air distribution to the front of the plan. Older stock in Madhapur and Jubilee Hills has smaller, more irregular plates where the core and column grid decide the layout.
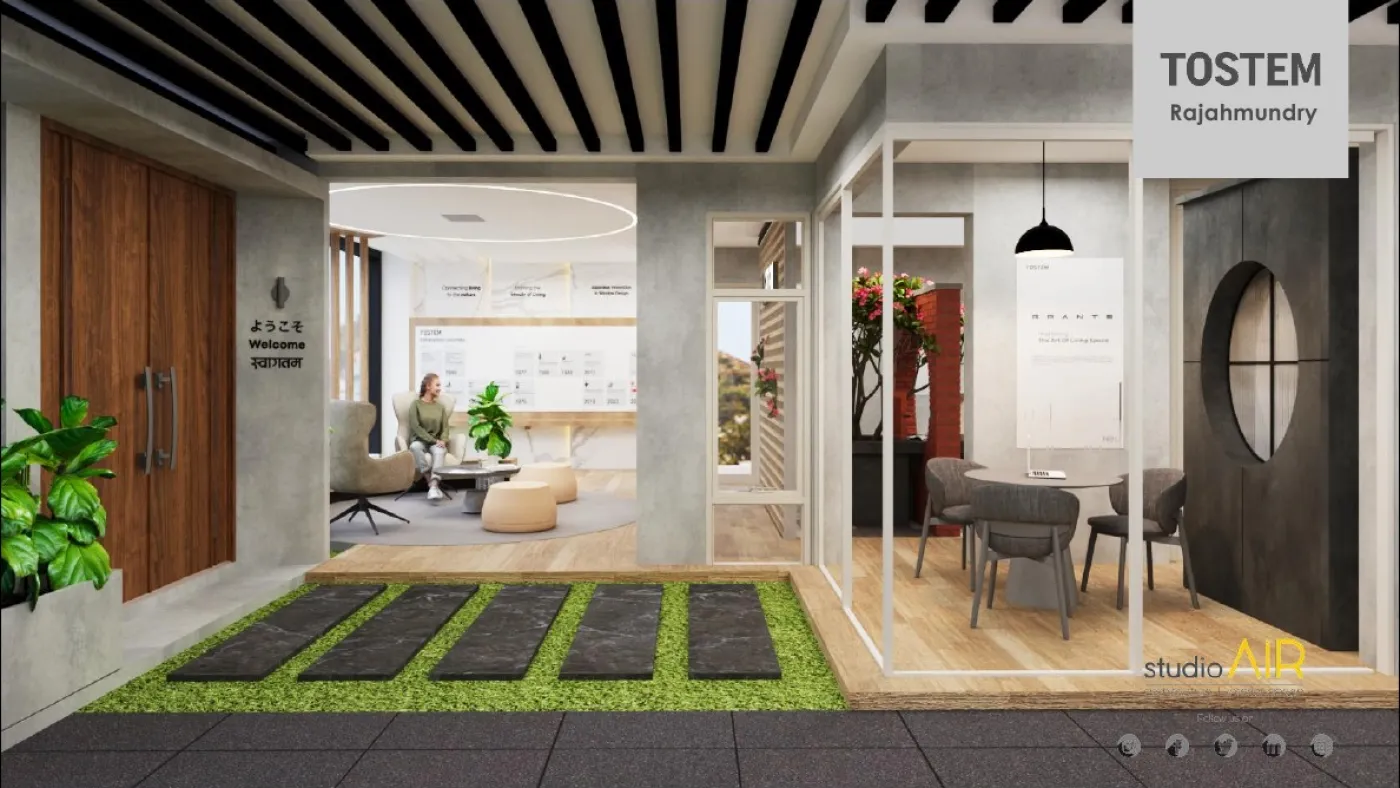
The city does not have one office typology, and planning advice written for a generic tower will mislead you. A floor in the Financial District or Gachibowli often runs deep from the glass line to the core, which means the inner zone is dependent on artificial light for the whole working day and on long air conditioning runs that need careful branch planning. Kondapur and parts of Madhapur hold converted and mid-sized stock where column spacing, not headcount, dictates where cabins can go. Jubilee Hills tends toward smaller, well-finished floors that suit front offices and client-facing teams rather than large operations. So the same brief produces three different plans in three localities, and one copied across without re-checking the shell loses daylight, rooms or escape width. We have worked through this on commercial interior projects, including an office fit-out for TOSTEM in Rajahmundry and the Floors 2 Decor showroom in Hyderabad.
Two local habits are worth resisting. One is planning around a headcount the business hopes to reach rather than the one it has, which gives you an office that feels empty for two years and cramped in the third. The other is leaving the landlord conversation late, because fit-out rules, core-drilling permission and reinstatement terms all shape the plan.
The thing most office plans still miss
Almost every layout is drawn on chargeable area while the work happens on carpet area. The gap between the two, plus columns, cores and escape routes, can remove a fifth of what the brief assumed. Measure the usable rectangle you can actually furnish before you commit to a headcount.
This is the single most common reason a plan and a lease disagree. A tenant signs for a stated area, briefs a designer to seat a certain number of people in it, and only later discovers that the number in the agreement includes a share of lobbies, staircases, lift wells and services that no desk will ever occupy. Then the floor itself takes another bite: columns you must plan around, a core that sits in an awkward position, and exit routes that must stay clear at their required width. What remains is the only area that matters for planning. Walking the floor with a tape and marking the genuinely furnishable rectangles takes an afternoon, and it is the highest-value afternoon in the project. Do it before headcount is promised to anyone, because a plan built on an inflated area cannot be rescued by clever furniture later.
When we are not the right fit
We do turnkey commercial interiors — design and execution under one contract — for offices, showrooms, gyms and bars. That suits a business wanting one accountable party from drawing to handover.
It suits you less well in three cases. If you already have an architect you trust and only need someone to build their drawings, a combined contract adds a layer you do not need. If the job is a small refresh — paint, carpet, a few workstations — our coordination is more than it warrants. And if the shell is still under construction with no handover date, planning now means redrawing later. Tell us early and we will say so plainly.
Is there a legal minimum office space per employee in India?
No Indian standard fixes a minimum desk area for an office. The only related figure is the occupant load assumption in the National Building Code of India 2016, which uses one person per 10 sq m of business occupancy floor area to size its exits. That is a fire safety calculation, not a workplace comfort rule.
What is a good starting area per person when planning an office?
Start from furniture and room count, not a per-head figure. Lay one desk cluster to scale with chairs pulled out and a clear aisle behind, then add the rooms you genuinely book more than twice a week. Area per head falls out of those two decisions, and differs widely between a cabin-heavy office and an open one.
How far can a desk be from the nearest fire exit?
Under NBC 2016, travel distance to an exit in a business occupancy is capped at 30 metres without sprinklers and 45 metres where sprinklers are installed. On deep floor plates this often decides where cabins and stores cannot go, so confirm the sprinkler position of your building before the layout is drawn.
How wide should office corridors be?
NBC 2016 sets 1.5 metres as the working width for corridors and exit routes in commercial buildings. Comfort and furniture may ask for more in busy zones, but that clear width is the number which must survive every later change to cabin sizes.
How much light should an office have?
IS 3646 recommends 300 to 750 lux across general offices, conference rooms and computer workstations, 500 to 1000 for deep plan offices and drawing boards, 200 to 500 in filing rooms, and 50 to 150 in corridors and stairs. Lighting design should follow task, not one uniform level.
Will staff complain after we move in, and can that be avoided?
Post-move-in complaints are usually noise, glare and a shortage of meeting rooms, and all three are decided at plan stage. Noise comes from the ceiling and partition build-up, glare from where cabins sit relative to glazing, room shortage from guessing instead of counting bookings. Fixing any of them later means reopening finished work.
Do we need approval before doing an office fit-out?
Requirements vary by building and local authority, but exits, fire detection and suppression, and electrical load are what get checked. Landlord fit-out rules add a second layer covering core drilling, working hours and reinstatement. Settle both before the layout is finalised, not after work begins.
Does the Energy Conservation Building Code apply to our office?
ECBC 2017 applies to commercial buildings with a connected load of 100 kW or more or a contract demand of 120 kVA or more. Where it does, ECBC allows 11 watts per square metre of lighting power density in offices, and expects automatic control across most interior lighting above 300 sq m.
Planning a floor in Hyderabad and want the compliance frame checked before drawings begin? Talk to our studio in Madhapur.