
When a dealer opens a new car showroom, the carmaker usually arrives with a thick brand manual. It specifies the facade, the colours, the signage, the display finishes and the furniture down to the brochure stands. It is easy to think the design is already done.
It is not. The manual tells you how the showroom should look. It does not tell you how to fit it onto your plot, how to get cars in and out, how to keep a large glass front cool, or how to pass your fire and building approvals. That is the dealer’s work, and it decides whether the showroom is pleasant to sell in or a constant headache. This guide covers car showroom interior design from the dealer’s side.
The short answer
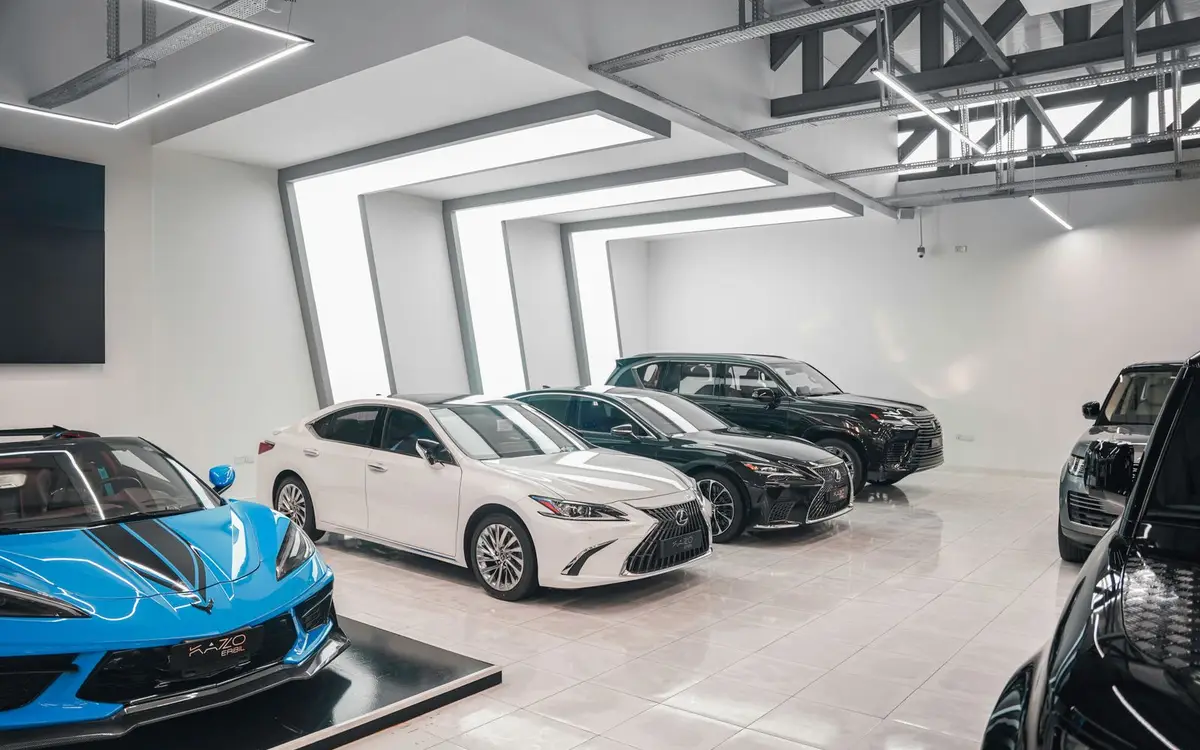
Car showroom interior design starts with the car, not the furniture. Each display car needs roughly 30 to 40 square metres once you leave room for buyers to open every door and walk around it. The floor must take the weight and the turning tyres of a car that can weigh one and a half to two tonnes, so choose large-format tiles or polished concrete laid on a well-cured screed. The entry needs a wide opening, often about 3 metres, so cars can be driven in and out without removing glass. Light the cars from several angles to bring out the paint, and keep glare off the glass front. Brands usually hand over a design manual for the logo, colours and counters, so the interior team builds to that. In Hyderabad, showrooms on busy roads also need sound and heat control on the glass facade.
What does the carmaker decide?
Most carmakers in India give dealers a brand or corporate identity manual. It usually fixes the facade design, signage, colours, display finishes, lighting look, furniture and branded elements, and often names approved suppliers. Dealers are generally expected to follow it closely, and the carmaker checks the result before opening.
This is a good thing for dealers in one way. Many design choices are made for you, and the brand look is proven. The risk is assuming the manual covers everything. It is written for showrooms all over the country, and it cannot know your plot, your building, your climate or your local approvals. The job of the interior and fit-out team is to deliver the brand’s look accurately while solving everything the manual leaves out.
Read the manual carefully before design starts, and ask the carmaker’s team early about anything that will not work on your site. Changing a detail on paper with their approval is easy. Changing it after it is built, because their inspection failed it, is not.
Floors that take cars
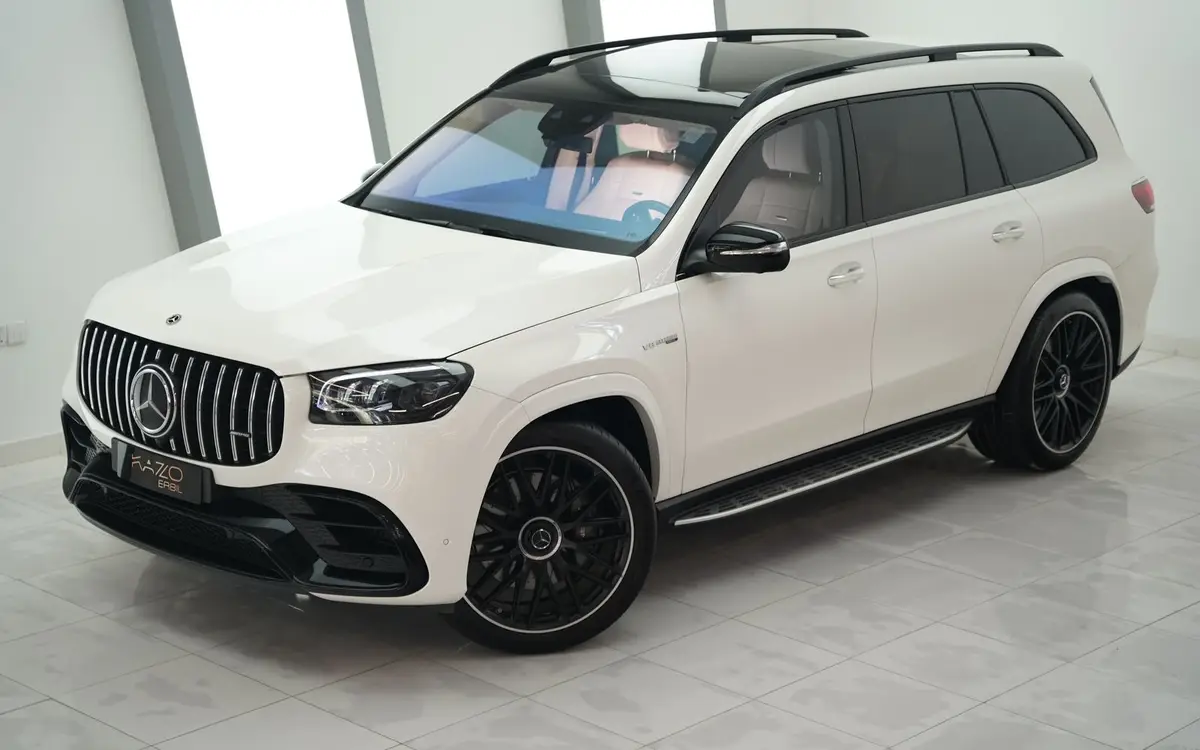
A showroom floor must carry the weight of cars on small tyre contact areas, the point loads of jacks and lifts if service work happens nearby, and the heat and rubber of tyres. Large format vitrified tiles or other hard, dense finishes laid on a properly designed base are common. The floor slab and the bed under the tiles matter as much as the tiles.
Cracked or hollow sounding tiles under display cars are a common problem in showrooms that used a finish meant for foot traffic only. The finish may look the same in the carmaker’s guide, but the bed and the slab under it must be designed for vehicles. Ask for this explicitly. In areas where cars are driven every day, such as the delivery bay and the service reception, consider tougher finishes that resist tyre marks.
Keeping a glass front cool
Almost every car brand wants a tall, open glass facade so the cars are visible from the road. In a Hyderabad summer, a large glass wall facing west or south lets in a great deal of heat. The air conditioning works hard, the customers are uncomfortable in the afternoon, and the paint on the display cars bakes in the sun.
There are ways to keep the look and reduce the heat. Performance glass with a low solar heat gain lets in light while blocking more heat. External shading, such as a deep canopy, can shade the glass without hiding the cars, as long as it fits the brand look.
Inside, the air conditioning should be sized for the real heat gain through the glass, not just for the floor area. Check the brand manual for which glass types are allowed, and raise the climate issue with the carmaker early if their standard glass is not suited to your orientation.
Approvals, services and fire safety
A car showroom often shares a building or a plot with a service workshop, and holds vehicles with fuel in them. That affects fire safety, ventilation and approvals. The fire plan must cover the showroom, the workshop and how they connect. Power needs are large, with lighting, air conditioning, the workshop and charging points for electric cars, which more brands now ask for.
These are handled outside the design manual and take time, so start them early. Our guide to fire NOC for commercial interiors in Hyderabad explains the fire approval process, and how long a commercial fit-out takes explains why approvals often set the opening date.

A space plan for a 4-car showroom (our worked example)
Figures from our own worked example, not a survey. Take a ground floor of about 300 sq m with a glass front:
- 4 display cars at about 35 sq m each: 140 sq m
- Reception and waiting lounge for 8 to 10 people: about 40 sq m
- 2 to 3 sales desks and a closing room: about 35 sq m
- Accessories wall and display: about 20 sq m
- Washrooms, pantry, store and staff: about 45 sq m
- Walkways and the drive-in path: the rest
The drive-in path is the part most first plans forget. Mark it on the floor plan from the entry to each car bay before placing any furniture. For lighting (see showroom lighting design), use track lights that can be moved when the cars change, and layer them rather than using one flat light level (source: Decrolux, how to illuminate car showrooms).
When we are not the right fit
We build commercial showrooms in Hyderabad, working to carmakers’ brand guides as well as our own designs, with fit-out, services and coordination under one contract. If your carmaker requires you to use their own approved fit-out contractor for the whole job, follow their requirement.
If you have freedom to choose who builds it, send us the brand manual and your site plan and we will tell you what will work and what needs discussing with the brand first. For broader layout principles, see retail showroom layout.
What flooring is used in car showrooms?
Hard, dense finishes such as large format vitrified tiles are common, laid on a base designed for vehicle loads. The slab and bed under the tiles matter as much as the tiles themselves.
How do you reduce heat in a glass car showroom?
Use performance glass with low solar heat gain where the brand allows, add external shading like a deep canopy, and size the air conditioning for the real heat gain through the glass.
What is a delivery bay in a car showroom?
A dedicated area for handing new cars to customers, separate from the display floor, with good light for photographs and a direct exit to the road.
Sources we checked
Codes change. Confirm the current edition with your architect or the authority before you build.