
The short answer: which bracket you are in
Simfy Re’Live commercial fit-outs start at ₹25 lakh. Most projects land in one of three brackets:
- ₹25–50 lakh — smaller showrooms, compact studios, single-floor offices
- ₹50 lakh – ₹1 crore — most showroom, gym and office fit-outs
- ₹1 crore and above — larger or services-heavy work, bars and pubs, multi-floor offices
These are project totals for planning, not quotations, and deliberately not a per-square-foot rate. The same floor area can sit in two different brackets depending on how much of the budget goes into services, joinery and finish level. The rest of this page explains what moves a project between them.
Most owners do not get one number for a fit-out. They get a number at signing and a different one at handover. The gap between those two is rarely the design. It is usually something nobody opened, tested or checked before the price was agreed.
Search for commercial interior design cost in Hyderabad and most of what comes back is priced for homes, not for trading premises. That arithmetic does not survive contact with a commercial floor. A showroom, a gym, a bar and an office can sit in the same building, on the same slab, at the same area, and land on four very different numbers.
This piece does not hand you a rate. It explains what moves the number and where money quietly leaks after signing. If you want the office-only view, we wrote that separately in our office interior cost guide for Hyderabad. This one covers all four commercial types.
What actually decides the cost of a commercial fit-out
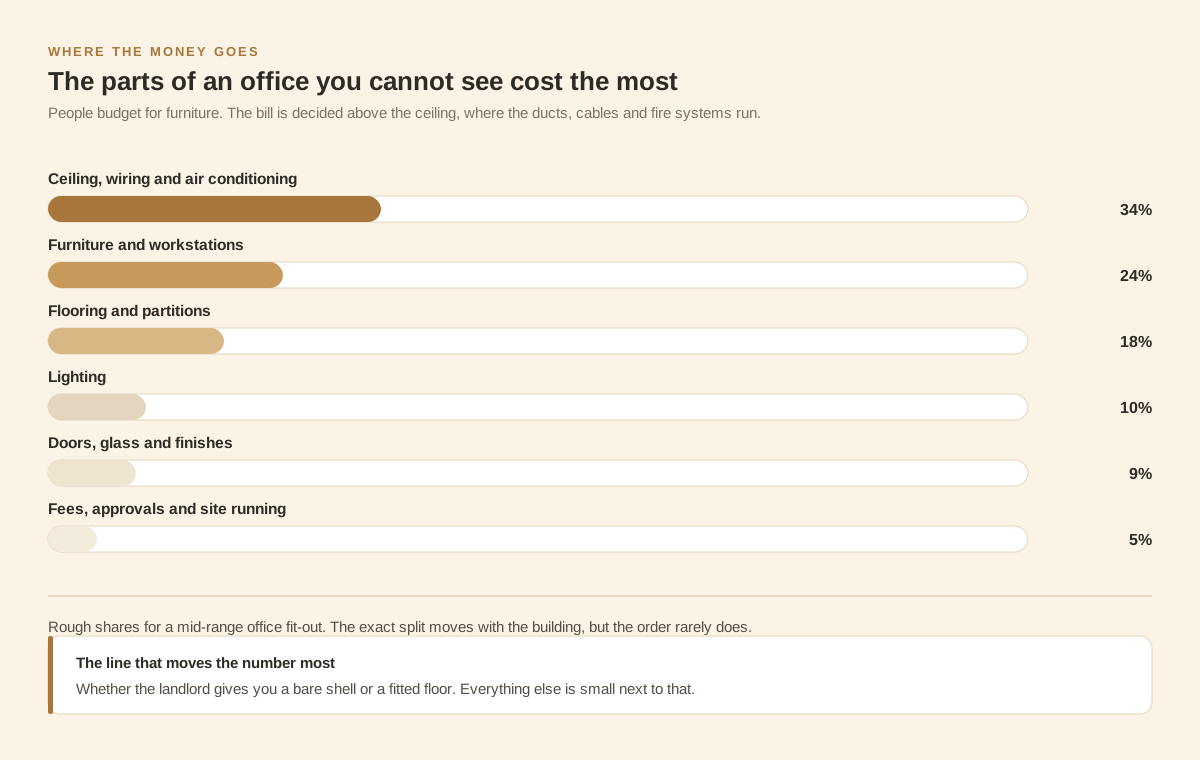
Six things move a commercial fit-out number more than the design does: the condition of the shell, the capacity of its services, what the law demands at your size and use, how deep the specification runs, how fast you want to open, and what you lose while the space sits shut. Design sits on top of all six.
A fit-out price is not really a price for furniture and finishes. It is a price for making a shell do a job it was not built to do. Developers hand over floors raw or semi-finished. The tenant then adds partitions, ceilings, lighting, power, cooling, fire safety and data. Every one of those is shaped by what the developer already put in, and by what your use demands on top of it. Two tenants can take identical floors and pay very different sums because one runs a quiet office at low occupancy and the other runs a gym with heavy machines and wet areas. The drawing looks similar. The engineering behind it does not. Understanding the drivers lets you compare two quotations honestly instead of picking the smaller total and paying the difference later.
The table below is what we work through before anyone quotes a commercial interior design cost in Hyderabad. If a line in it is unresolved, the number attached to it is a guess, and a guess is what later becomes a variation claim.
| Cost driver | Why it moves the number | What to settle before pricing |
|---|---|---|
| Base building condition | Slab level, squareness of walls and the state of existing ceiling and floor decide how much you demolish and make good first | A measured survey against the landlord drawings, and a written note of what is being handed over |
| Services capacity | Existing cooling, power and data may not carry your occupancy; upgrading them is engineering, not decoration | Confirmed sanctioned load, cooling capacity, and where the incoming supply physically terminates |
| Statutory compliance | Fire protection, exits, energy rules and licensing apply by use and size, and they are not optional line items | Your occupancy type, the building height, and the electrical load you will actually draw |
| Specification depth | The same drawing can be built in veneer or laminate, in imported or Indian stone, with site-made or factory joinery | A written specification naming make, model and finish, not adjectives |
| Programme and access | Night work, weekend access and lift bookings all add labour hours | Working hours the landlord permits, and lift and loading access in writing |
| Downtime | Rent paid on a shut space, or a shutter down, is a real cost that sits outside the contract sum | The date you must trade by, and what each week of delay costs your business |
| Tax treatment | The tax charged on the work may not be recoverable by you at all | Whether your business can claim credit on the work at all |
The base building decides more of your number than the design does
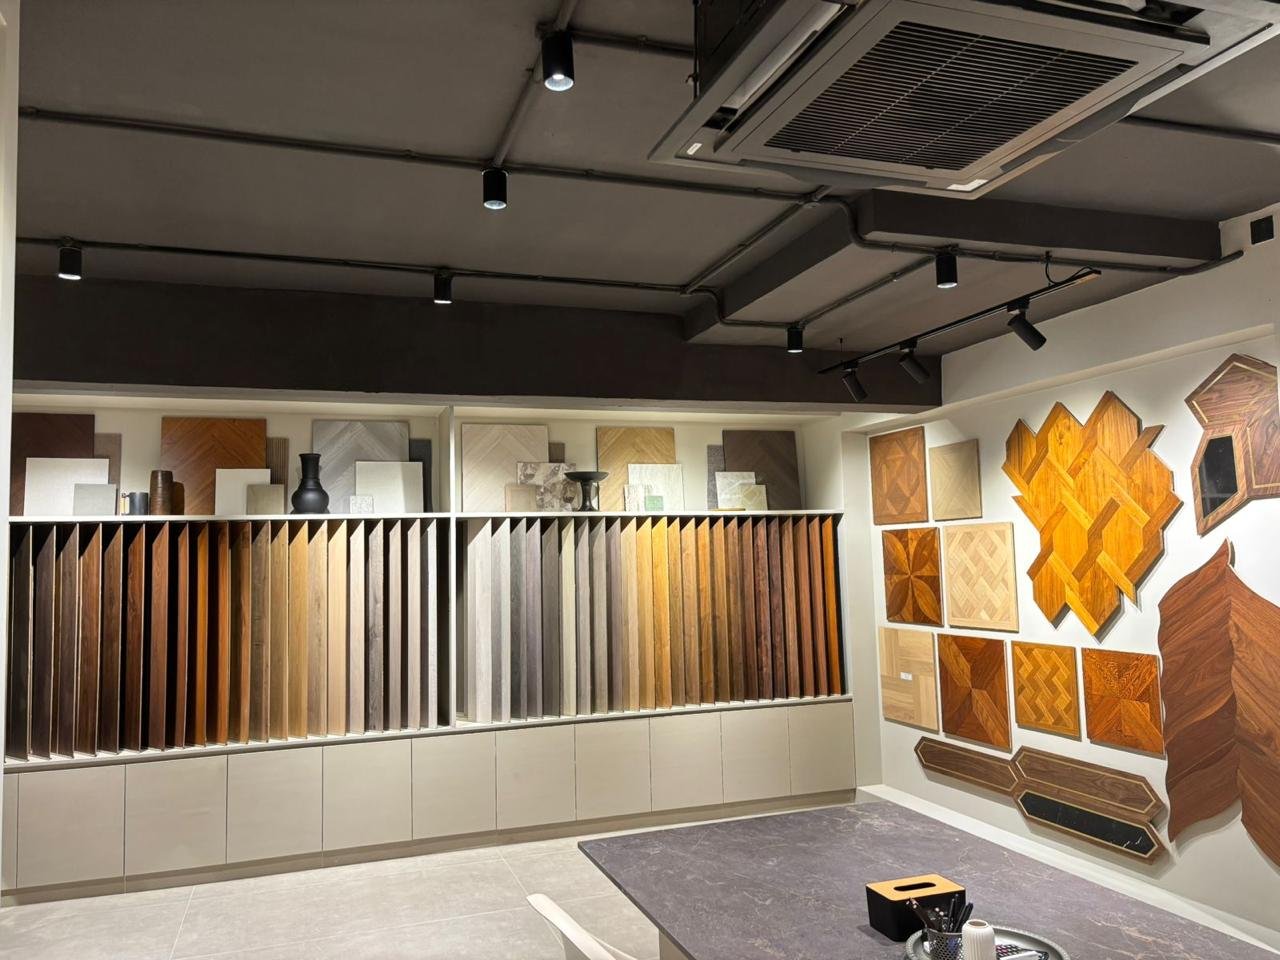
The shell you sign for sets your starting cost. A level slab, sound walls, usable ceiling height and services that terminate where the drawings claim will save you a large sum before a single sheet of plywood arrives. An uneven, poorly finished or wrongly measured shell spends your money on correction that nobody sees.
Landlord drawings are frequently out of date. Walls move during construction, ducts get rerouted, and shafts end up slightly off the plan issued to you. When a designer works from the landlord file instead of a fresh measurement, the layout is drawn to dimensions that do not exist. On site, partitions do not line up, a run of joinery is short, a ceiling grid will not close. Each becomes a change, and changes after signing are the most common reason a commercial number grows. The fix is unglamorous and cheap: measure the floor before design is frozen, open a section of ceiling and floor to see what is really there, and photograph the handover condition. A day of survey saves weeks of argument, and gives you something to hold the landlord to.
Ceiling height deserves its own look. Once ducting, sprinkler pipework, cable trays and a false ceiling stack up, a floor that felt generous ends up tight. In a showroom fit-out that squeeze changes how you light product, and lighting is what sells it. In a gym build it decides whether a rig is allowed at all.
Services capacity is where quiet money is lost
Cooling, power and data are the three items most often discovered to be short after a contract is signed. They sit above ceilings and inside shafts, so they are easy to skip during a viewing and expensive to correct once your ceiling is closed. Checking them takes an afternoon and heads off the overruns that arrive after the ceiling is closed.
Occupancy drives load. An office at high density puts more people, more screens and more heat into the same area than the base building was designed around. A bar adds kitchen equipment, chillers and extract. A gym adds machines, heavy ventilation demand and sometimes drainage the floor never had. When the existing system cannot carry it, you are not upgrading a finish, you are buying plant, cabling and sometimes a new sanctioned load from the supply authority. That is a different order of money and time. Published work on hidden fit-out costs repeatedly identifies capacity limits in existing cooling, power and data systems as the most common reason remedial work becomes necessary mid-project, especially when a tenant raises headcount density.
Ask for the sanctioned electrical load in writing, ask what cooling is allocated to your floor, and ask where the incoming supply and cabling physically terminate. If any answer is vague, price the risk instead of ignoring it.
What the law adds to your number
Compliance is a real, priced part of the work, and it changes by use, height and load. Fire protection, means of escape, energy rules and licensing all carry cost and time. They are also the items an owner is least able to negotiate away, because the consequence is not a snag list but a refused certificate.
These are the triggers worth knowing before you price anything. The National Building Code of India, in its fire and life safety provisions, defines a high rise building as one 15 m or above in height, irrespective of its occupancy, and that classification pulls a building into a stricter fire regime. Telangana State Disaster Response and Fire Services runs the no objection certificate process in the state through provisional and occupancy stages, each with a defined drawing set. On energy, the Bureau of Energy Efficiency sets its threshold for new commercial buildings at a connected load of 100 kW or a contract demand of 120 kVA, a level a large fit-out with heavy cooling can reach. On tax, the GST Council explains that a works contract under Section 2(119) of the CGST Act expressly includes fitting out of immovable property.
That definition matters because of what follows it. The same council notes that Section 17(5)(c) of the CGST Act blocks input tax credit on such services supplied for construction of that property, except where the recipient is themselves supplying the same service. In plain terms, for most businesses fitting out their own premises the tax on the work is a cost, not something recoverable later. Do not assume otherwise; confirm your position with your accountant.
| Compliance trigger | What it turns on | Source |
|---|---|---|
| High rise classification | Building height of 15 metres or above, irrespective of occupancy | National Building Code of India 2016, Part 4 |
| Fire no objection certificate | Provisional and occupancy stages, each with a required drawing set | Telangana State Disaster Response and Fire Services |
| Energy code compliance | Connected load of 100 kW, or contract demand of 120 kVA or more | Bureau of Energy Efficiency |
| Fit-out tax treatment | Fitting out of immovable property, treated as supply of services | GST Council, Section 2(119) and Schedule II |
| Input tax credit restriction | Construction of the premises by the recipient | CGST Act Section 17(5)(c) |
| Trade licence | Running a listed business within the municipal jurisdiction | Greater Hyderabad Municipal Corporation |
Licensing links back to fire in a way that catches owners out. Greater Hyderabad Municipal Corporation describes a trade licence as one issued by the local authority to run a listed business in its jurisdiction, with proof of occupancy required. Telangana Today, reporting rules from the corporation’s enforcement and disaster management directorate, says commercial establishments are expected to hold two fire extinguishers and two smoke detectors for every 100 square metres of plinth area, and that the licence will not be renewed without the fire safety certificate. Compliance is not a one-off gate at handover. It is attached to your ability to keep trading.
Specification depth: one drawing, three different numbers
Two contractors can price the same layout and differ widely without either being dishonest. The drawing shows shape. It does not show whether a counter is veneer or laminate, whether stone is Indian or imported, whether joinery is made in a factory or cut on site. Depth of specification is where comparison quietly breaks down.
This is the most common reason an owner feels misled later. A quotation that reads well and totals less is often one that assumed less. When the assumed item is swapped for the one actually wanted, the difference appears as a variation, and variations after signing are widely reported as the biggest cause of fit-out overrun. The remedy is to make the specification carry the detail the drawing cannot. Name the laminate brand and code. Name the light fitting, its wattage and colour temperature. State whether joinery carcasses are commercial ply and what edge banding is used. Name the ironmongery. Once those are written down, two prices become comparable, and a contractor who understood the work cannot be undercut by one who did not. It also stops quiet substitution on site.
One team carries the drawing through to the finished room, so nobody is left waiting on somebody else.
Programme, downtime and the cost that sits outside the contract
Speed has a price and so does delay. Compressing a programme means more labour, more supervision, night and weekend work, and paying to expedite materials. Running late means rent on a space earning nothing, or a shutter down. Both are real money, and neither usually appears in the quotation you are comparing.
Owners treat the contract sum as the cost of the project. For a trading business it rarely is. If a showroom opens a month late, that month carries rent, salaries and often marketing already committed to a launch date. Published accounts from fit-out specialists describe this pattern, where a project stretching from roughly forty-five to seventy-five days cost the operator an extra month of rent without revenue and salaries without operations. The contract sum did not change. The cost to the business did. This is why we ask clients to state the date they must open by at the start, before design. A programme built backwards from a real trading date makes different choices about specification and procurement than one built forwards from a design everyone likes.
It also changes what is worth paying for. Ordering long-lead items before the last decorative decision is settled can be worth more than the saving on a cheaper alternative that arrives late. We have written about that sequencing in our piece on how a turnkey commercial interior runs from brief to handover.
How the number behaves across showrooms, gyms, bars and offices
The four commercial types load cost in different places. A showroom concentrates it in lighting and display. A gym concentrates it in structure, ventilation and flooring. A bar concentrates it in services, acoustics and back of house. An office concentrates it in partitioning, cooling and connectivity. The same area gives four different answers.
Knowing where your type loads cost tells you where to protect the specification and where you can flex. In a showroom the lighting scheme is the product, and cutting the fittings undoes the reason for the room. In a gym the floor build-up and the ventilation are the safety and comfort of the space, and both are hard to improve later. In a bar or pub, extract, acoustics and a working back of house decide whether the venue can trade on a busy night, and none of them show in a mood board. In an office space, cooling and data capacity decide whether the floor holds the number of people the business planned around. Spending evenly across every package is usually a mistake.
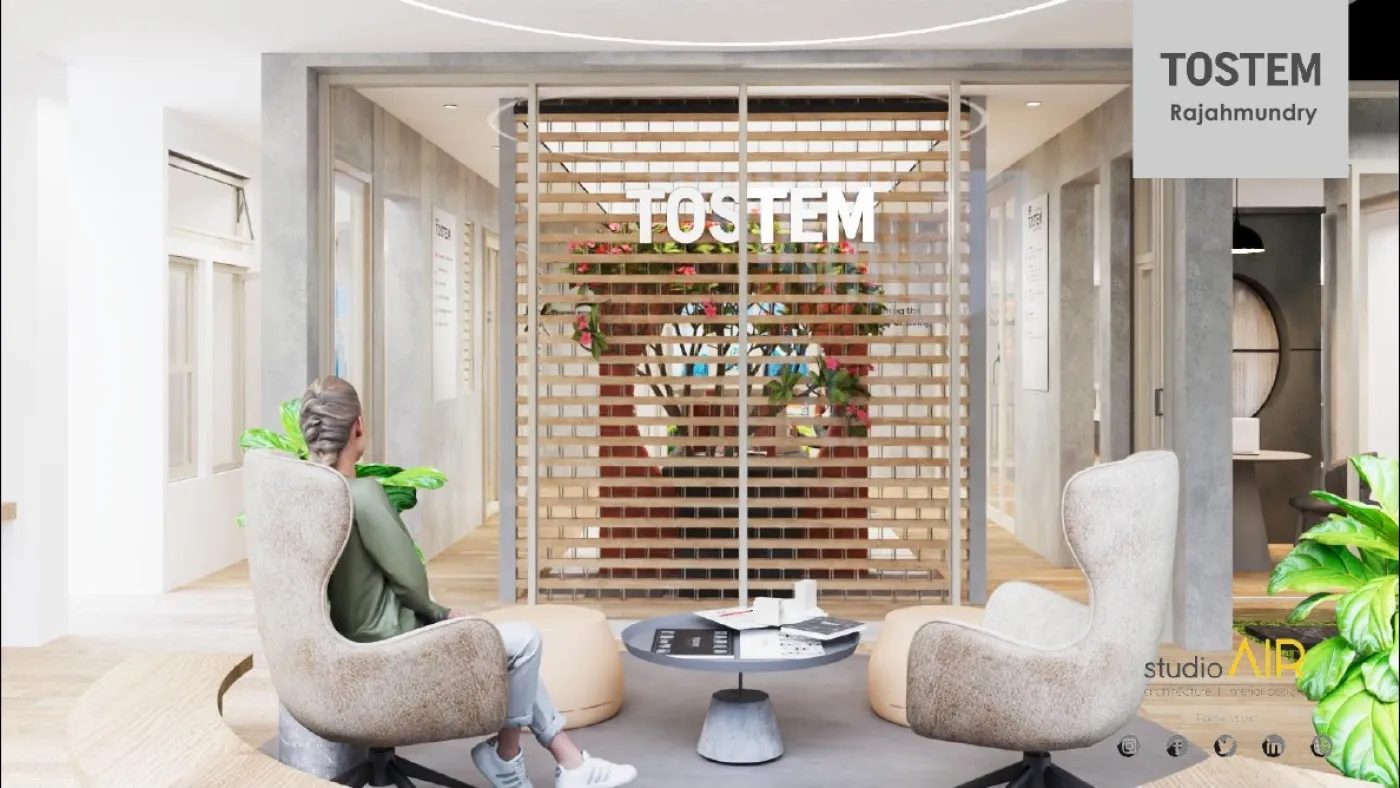
Our own work spans these types, including a TOSTEM office fit-out in Rajahmundry and a Floors 2 Decor showroom in Hyderabad, shown on our commercial projects page.
Hyderabad: your address changes the number
Location changes fit-out cost through the building, not through the postcode. Newer towers in the technology corridor tend to hand over better shells with more spare capacity. Older commercial stock in the established parts of the city often needs more correction, more upgrading and more restricted access. Both can be right for a business.
In Madhapur, HITEC City, Gachibowli, Kondapur and the Financial District, much of the stock is recent and built as leasable floors. Shells are more consistent, service risers are planned, and the landlord fit-out guide is a real document rather than a formality. The trade-off is process: managed buildings impose working hours, lift bookings, permits and material movement rules that lengthen a programme and add supervision. In Jubilee Hills and Banjara Hills, where much showroom and hospitality space sits in converted or older buildings, the shell is less predictable. Slabs may not be level, services may be near the end of their life, and access for material is tight. That is not a reason to avoid these areas, which remain strong trading addresses. It is a reason to survey harder first.
When we are not the right fit
We are a turnkey commercial interiors firm working across showrooms, gyms, bars and offices in Hyderabad, with design and execution under one contract. That model suits an owner who wants one accountable party and a written specification.
It suits some situations poorly, and it is fairer to say so. If you already have an architect you trust and want someone to build their drawings only, a pure execution firm will serve you better. If your work is residential, we do not do it. If you want the lowest figure on a comparison sheet, we will lose that comparison, because we price the survey, the services check and the compliance work rather than letting them appear later as variations. And for a single small refresh, a specialist contractor will be quicker than a turnkey process built for whole spaces.
If a turnkey commercial fit-out is what you need, talk to our team about your space and we will tell you honestly what we would check first.
What is included in commercial interior design cost?
Usually design and drawings, civil and demolition work, partitions, ceilings, flooring, joinery, painting, electrical and lighting, cooling, fire protection, data cabling and site supervision. What varies most is whether furniture, signage, equipment and compliance approvals sit inside or outside the quoted sum. Ask for that boundary in writing.
Why do two quotes for the same space differ so much?
Almost always because they assumed different specifications, not because one is dishonest. A drawing shows shape, not materials. Until make, model and finish are named for joinery, lighting, flooring and ironmongery, you are comparing two different projects that share a layout.
Who pays when a problem is discovered after work starts?
It depends on the contract and on what the handover condition recorded. If a defect existed in the shell and was documented at handover, it is usually the landlord’s. If it was reasonably discoverable by survey and nobody surveyed, it tends to fall on the occupier. That is why a measured survey and photographed handover condition matter before signing.
How do I stop cost escalating after I sign?
Freeze the specification before work starts, survey the floor rather than trusting landlord drawings, confirm cooling and power capacity in writing, and agree a written change process with prices attached before any change is carried out. Escalation is rarely one large surprise. It is many small unpriced decisions.
Do I need a fire NOC for an interior fit-out in Hyderabad?
It depends on the building and your use. The National Building Code of India treats a building of 15 m or above as a high rise irrespective of occupancy, which brings stricter fire requirements. Telangana State Disaster Response and Fire Services runs the certificate process through provisional and occupancy stages. Confirm your building’s status before design, not after.
Can I claim GST input credit on my office or showroom fit-out?
Often not. The GST Council notes that Section 17(5)(c) of the CGST Act blocks input tax credit on works contract services used to construct immovable property, unless the recipient is themselves supplying that service. For most occupiers the tax is a cost, not a credit. Confirm your position with your accountant.
Does the age of the building really change the cost?
Yes, and usually more than the design does. Older stock often needs slab levelling, service upgrades and more make-good before finishing begins. Newer leasable floors hand over more consistently but impose stricter access and permit rules, which adds programme rather than material.
What should I settle before asking a contractor to price?
A measured survey, written sanctioned load and cooling capacity, confirmed occupancy type and building height, a specification naming products, landlord working hours, and the date you must open by. With those settled, prices become comparable. Without them, every quotation is an assumption.
National Building Code of India 2016, Part 4 Fire and Life Safety — high rise defined as 15 metres or above, irrespective of occupancy.
Telangana State Disaster Response and Fire Services, provisional and occupancy fire NOC procedure — application process and required drawing set.
Bureau of Energy Efficiency, Energy Conservation code for commercial buildings — threshold of 100 kW connected load or 120 kVA contract demand.
GST Council, Works Contracts in GST — Section 2(119) definition including fitting out, and the Section 17(5)(c) credit restriction.
Greater Hyderabad Municipal Corporation, trade licence — definition and documents required.
Telangana Today on new fire rules for commercial establishments in Hyderabad — fire equipment per 100 square metres of plinth area, and licence renewal.
Zentura on hidden office fit-out costs — variations and existing building services as the most common causes of overrun.
Showrooms, gyms, bars and offices we have designed and delivered in Hyderabad.