

In simple words
Office noise is really three separate problems, and each one has a different fix.
- Can I hear the next room? That is isolation. It is decided by walls, doors, glass and the gap left above the ceiling.
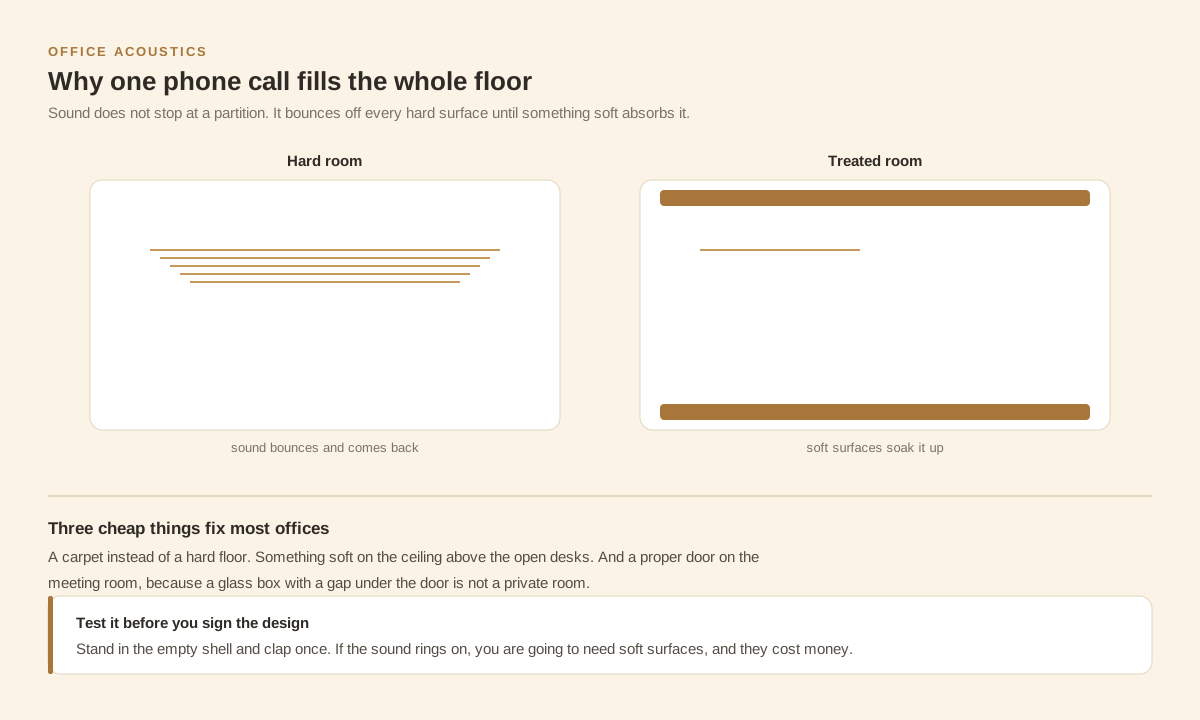
- Does my own voice ring? That is reverberation. It is decided by how much soft surface the room has against hard.
- Is it already too loud with nobody in? That is background noise, usually the air conditioning.
Work out which one you actually have before you buy a single panel. Isolation has to be built in early, because it cannot be added later cheaply. Ringing can be softened afterwards.
The complaint never arrives during the fit-out. It arrives six weeks after everyone moves in, and by then the ceiling is closed, the glass is fixed and the only honest answer is that it will cost real money to put right.
Office acoustics design is the work of deciding, before anything is built, how much noise each part of the floor may carry and how the building will deliver that. It is not a product you buy at the end. It is a set of choices about ceilings, partitions, glass and air conditioning, most of them locked long before any panel is ordered.
This guide gives the Indian numbers that exist, says plainly where none exists, and shows when each decision must be made. If you are still shaping the floor plan, read it with our guide to how a turnkey commercial interior project runs stage by stage.
What office acoustics design actually controls
Acoustic work in an office controls three separate things: how loud the room is when nobody is speaking, how much sound leaks between rooms, and how long sound hangs in the air inside a room. They have different causes and different fixes, and confusing them is why so many acoustic spends fail.
Background level is what you hear at eight in the morning with the floor empty — mostly air conditioning, sometimes traffic through the glazing. Isolation is whether the person in the next cabin can follow your call, and it is decided by partitions, doors, glazing and, most often, by the gap above the ceiling where a partition stops short of the slab. Reverberation is the ring you hear when you clap in a bare room, and it is decided by how much soft surface exists relative to hard. A room can be quiet and still unusable because it rings. Another can be dead and still leak every word into the corridor. Once you separate the three, an acoustic conversation stops being about buying panels and becomes about which of the three problems you actually have. Most offices have two of them at once, and each needs its own fix.
The order matters commercially. Isolation is built into partitions and ceilings and cannot be retrofitted lightly. Reverberation can be improved later with surfaces. In office acoustics design, spend early where retrofit is impossible.
The noise levels Indian standards actually recommend
India does have published indoor noise guidance for offices, and almost nobody quotes it. IS 4954 recommends 40 to 45 dB(A) inside conference rooms and small offices, and 45 to 50 dB(A) inside large public offices and banks. Those two figures give you a target to design against.
Most acoustic writing aimed at Indian businesses borrows American criteria. Those are useful, but they are not local, and they were not written for the buildings and the climate we work in here. The Bureau of Indian Standards published its own guidance decades ago and it is still the reference an Indian consultant will reach for. IS 4954, the recommendations for noise abatement in town planning, carries a table of acceptable indoor levels by room type. Alongside it, IS 1950 sets sound insulation expectations between spaces, and IS 2526 covers the quieter end for rooms built for listening. Together they give a brief three things: a target level inside the room, an expected separation between rooms, and a benchmark where speech must be understood clearly. None replaces a measurement on site, but they stop the conversation being opinion.
Room targets. IS 4954 gives 40 to 45 dB(A) for conference rooms and small offices, and 45 to 50 dB(A) for large public offices, banks and stores, in the table of acceptable noise levels published in the recommendations for noise abatement in town planning.
Separation between rooms. IS 1950 asks for 30 dB of airborne insulation between office rooms and treats 40 to 50 dB as the working range for office buildings, in the Indian code of practice for acoustical design of buildings. Thirty decibels is modest, and a stud partition stopping at the false ceiling routinely fails it.
Rooms built for listening. For enclosed halls where speech clarity is the point, IS 2526 sets a background level of not more than 40 to 45 dB on the A scale. A board room hosting daily video calls sits closer to that category than to a general office.
Outdoor context. IS 4954 also gives 40 to 50 dB(A) outdoors for mixed residential and business areas and 45 to 55 dB(A) for city areas. That matters when glazing faces a main road, because the facade must bridge street level and room target.
Where office noise comes from, and what office acoustics design fixes
Office noise has four usual sources: speech from neighbours, air conditioning and equipment, sound crossing over a partition through the ceiling void, and the room itself reflecting sound back. Each is fixed differently, and each has a different last responsible moment in the fit-out programme.
The single most common failure in an Indian office fit-out is the partition that stops at the false ceiling instead of running to the slab. Above that ceiling is a continuous open plenum (the open void above a ceiling, shared between rooms), and sound travels along it from one cabin to the next as if the wall were not there. It looks finished, it passes a visual inspection, and it fails the moment two people hold different calls on either side. Next is a return air path: a duct or grille linking two rooms for air links them for sound too. Then glazing chosen for looks with no thought to the street. Last, the one people notice first, is a hard room where every voice returns twice. The table sets out where each problem starts, what fixes it, and the point after which the fix gets expensive.
| Problem | Where it comes from | What fixes it | When it must be decided |
|---|---|---|---|
| Next cabin is clearly audible | Partition stopping at the false ceiling, leaving an open plenum | Partition carried to the slab, or a plenum barrier, penetrations sealed | Before framing begins. Retrofit means opening the finished ceiling |
| Meeting room rings, speech hard to follow | Hard glass, stone and plasterboard with no absorption | Absorptive ceiling, wall panels or fabric, something soft underfoot | Ceiling stage. Wall panels can follow later with moderate disruption |
| Sound crosses through the air system | A shared duct run or return air path linking two rooms | Separate returns, lined duct sections or transfer boxes | At services coordination, before ductwork is fabricated |
| Constant hum in an empty room | Fan coil units, diffuser velocity, plant above occupied areas | Diffuser sizing, unit location, isolation mounts, lined enclosures | At the air conditioning design stage |
| Traffic noise through the facade | Single glazing or poor perimeter sealing facing a main road | Heavier glazing build-up, continuous seals at head and sill | Before glazing is ordered. Effectively fixed after that |
| Open floor is loud and distracting | Different activities sharing one untreated volume | Zoning by activity, absorptive ceiling, screens, a few treated focus rooms | At layout stage. Furniture-only fixes later do little |
How to reduce noise in an open plan office
Open plan office acoustics design works in three moves, in order: absorb sound in the room so voices do not travel, block the direct path between people who disturb each other, and separate activities so the loud work is not sitting inside the quiet work. Furniture alone will not do it.
The most useful discipline here is deciding what the floor is for before treating it. ISO 22955, the international standard on acoustic quality of open office spaces, sorts open floors into six types by dominant activity — a floor built mainly around phone and video calls, one built around collaboration between neighbouring desks, one where staff deal with the public, one with little collaboration, one whose future use is undecided, and one carrying several of these at once. The standard is described on the ISO catalogue entry for open office acoustics. The value is not the classification itself. It is that a floor asked to host constant calls, quiet analytical work and a walk-in reception in one volume cannot be treated successfully for any of them. Split the activities first, then treat. Teams that do this usually find they need fewer panels than they expected and more small rooms.
The ceiling faces every person on the floor, so it carries more of the absorption than the walls do; if it is hard and sealed, wall panels fight a losing battle. Screens help only when they break the direct line between two seated heads, which means taller than most are specified. And a few built rooms take the noisiest activity off the floor.
One caution. Lighting and acoustics compete for the same plane. IS 3646 Part 1 asks for 300 to 750 lux (a measure of how much light lands on a surface) across general offices and conference rooms, and a lighting layout drawn without the acoustic build-up in mind fills the ceiling with fittings and leaves no continuous absorptive area. Draw both on one plan.
Acoustic treatment for offices: what to specify and what to ignore
No Indian standard fixes a minimum NRC for an office ceiling or a minimum STC for an office partition. Those are American measures with no Indian mandate. What matters is asking suppliers for a test report against a recognised method, and checking the build-up on site rather than trusting the brochure.
NRC, or noise reduction coefficient, is a single number describing how much sound a surface absorbs, on a scale from nothing to complete absorption. STC, or sound transmission class, is a single number describing how well a construction blocks airborne sound. Both are useful shorthand and both are widely quoted in India as if they were legal requirements. They are not. There is no Indian rule that says an office ceiling must reach a stated NRC. What Indian standards do give you is the outcome to aim for — the room levels in IS 4954 and the separation between office rooms in IS 1950 — and the specification is simply whatever build-up delivers those. That reframing protects you commercially, because it moves the conversation from a number on a datasheet to a result you can verify in the finished room.
Three rules follow. Ask for the tested build-up, not the product name — a panel tested with an air gap behind it performs differently screwed flat to a wall. Insist the partition detail shows what happens above the ceiling, because that is where performance is lost. And hold back part of the spend until after handover.
| Surface | What it is really doing | What to ask the supplier for |
|---|---|---|
| Ceiling | The main absorptive area, and the plenum barrier line | Absorption data for the exact build-up and gap, plus the plenum detail |
| Partitions | Blocking speech between rooms | A tested build-up, and a drawing showing head, base and penetrations sealed |
| Glass fronts and doors | Usually the weakest element in a good wall | Frame and seal details, threshold treatment, performance for the door itself |
| Wall panels and fabric | Reducing reverberation, not blocking sound | Absorption data with the mounting method stated |
| Flooring | Controlling footfall and chair movement | Underlay specification and coverage plan for seated and circulation zones |
| Air conditioning | Setting the background level in every room | Predicted noise levels from the services consultant, room by room |
One team carries the drawing through to the finished room, so nobody is left waiting on somebody else.
Sound absorption for meeting rooms and board rooms
Meeting room acoustics design fails for two reasons: they ring, so speech is hard to follow, and they leak, so people outside hear the discussion. Absorption fixes the ringing. Only the partition build-up, the door and the ceiling line fix the leaking. Rooms used for daily video calls need both.
A board room is the room most likely to be built entirely from hard materials. Glass on two sides, a stone or laminate table, a plasterboard ceiling and a hard floor produce a space where every voice returns and the microphone on the far end of the call picks up the room more than the speaker. The fix is unglamorous: soft area on the ceiling and at least one wall, something absorptive underfoot, and no two parallel hard surfaces across the table. On the leaking side, IS 1950 sets 30 dB of airborne insulation between office rooms, which sounds modest until you realise a glazed front with an untreated door and no threshold seal rarely reaches it. And where the room exists mainly for people to listen to each other, IS 2526 sets a background level of not more than 40 to 45 dB on the A scale as the benchmark for enclosed halls.
Two details decide most board rooms. The door is the weakest part of the enclosure, so a solid leaf with perimeter and threshold seals earns its cost back. And the ceiling above must be closed off from the surrounding plenum.
Office acoustics design in Hyderabad
Hyderabad offices face two local pressures: deep floor plates in HITEC City, Gachibowli and the Financial District that put many activities into one volume, and road-facing frontages in Madhapur, Kondapur and Jubilee Hills where traffic noise reaches the glazing all day.
Deep plates concentrate people. A long open floor with the core at one end collects calls, collaboration and quiet work in the same volume, which is exactly the mix ISO 22955 warns suits nobody. The answer there is zoning plus a genuinely absorptive ceiling, not panels on a few walls. Road frontage is separate, and it is decided at glazing rather than at fit-out. IS 4954 puts city outdoor levels at 45 to 55 dB(A), and a facade that leaves a room short of the 40 to 45 dB(A) target cannot be rescued from inside. If your floor faces a busy road in Madhapur or Kondapur, raise glazing early with the landlord, because it is often base-build scope. We settle these inside office fit-out projects and have worked through similar constraints on commercial interiors, including an office fit-out for TOSTEM in Rajahmundry and the Floors 2 Decor showroom in Hyderabad.
One more local note. Fit-out hours in managed buildings push partition and ceiling work into narrow windows. That is a scheduling issue until a plenum barrier gets skipped to save a night shift. Agree the sequence early.
The part that is usually missed: the last responsible moment
Every office acoustics design decision has a point after which it stops being a design choice and becomes demolition. Partition-to-slab is decided before framing. Duct paths are decided before fabrication. Glazing is decided before ordering. Panels are the only layer that stays easy. Most acoustic failures are timing failures.
This is the gap in almost every guide on the subject. Pages explain what absorption is and what blocking is, then leave the reader with a shopping list. But nobody buys acoustics as a product at the end of a project and gets a quiet office. The floor is quiet because someone decided, in week three, that partitions in the call-heavy zone would run to the slab, and because the services consultant was asked in week six for predicted room noise levels, and because the glazing question reached the landlord before the order was placed. Panels arriving in week twenty cannot undo any of that. If you take one thing from this guide, make it a single line added to your programme: an acoustic sign-off before partition framing starts, and a second one before the ceiling is boarded.
When we are not the right fit
We do turnkey commercial interiors — design and execution under one contract — for offices, showrooms, gyms and bars, so acoustic decisions sit inside the same contract as the ceiling and partitions that deliver them.
That is not always what you need. If the problem is one ringing meeting room in a settled office, a specialist supplier is faster and lighter. If you need certified measurement and a signed report, engage an acoustic consultant with calibrated equipment. And if the building is still shell with glazing unfixed, the first conversation is with the landlord.
What noise level should an office be designed to in India?
IS 4954 recommends 40 to 45 dB(A) inside conference rooms and small offices, and 45 to 50 dB(A) inside large public offices and banks. For rooms built mainly for listening, IS 2526 sets a background level of not more than 40 to 45 dB on the A scale. Treat these as design targets and verify on site.
How much sound insulation is expected between two office rooms?
IS 1950 expects 30 dB of airborne insulation between office rooms and treats 40 to 50 dB as the broader range for office buildings. A stud partition stopping at the false ceiling often misses the IS 1950 target of 30 dB, because sound simply travels over it through the plenum.
Why can I hear the next cabin even though we built a solid wall?
Almost always because the wall stops at the false ceiling. The void above is continuous, so sound crosses over the top of the partition. Shared return air paths and unsealed service penetrations do the same. The fix is a barrier to the slab with every penetration sealed.
Is there a minimum NRC or STC required for offices in India?
No. NRC and STC are American rating measures, and no Indian standard mandates a value for offices. Indian guidance gives the outcome instead — room levels in IS 4954, separation between rooms in IS 1950 — and any build-up delivering those is acceptable. Ask for test data on the exact build-up, not a headline number.
Will acoustic panels alone fix a loud open plan office?
Rarely. Panels reduce reverberation but do not stop speech travelling between people or block the plenum path over partitions. Open floors need three moves together: absorption at ceiling level, screens tall enough to break the line between seated heads, and a few rooms that take the loudest activity off the floor.
Our staff started complaining about noise weeks after moving in. Can it be fixed without redoing everything?
Often partly. Reverberation can be improved with ceiling and wall absorption at moderate disruption. Leakage between rooms usually cannot, because it needs the ceiling opened and a barrier built above the partition line. Measure first to establish which problem you have, since treating the wrong one is the most common wasted acoustic spend.
When in the project should acoustic decisions be made?
Partition-to-slab barriers are decided before framing. Duct routes and return air paths before ductwork is fabricated. Glazing performance before glass is ordered. Only panels and flooring stay easy to change late. An acoustic sign-off before framing and before ceiling boarding prevents most failures.
Does the air conditioning affect office acoustics?
Yes, and it sets the background level you hear in an empty room. Diffuser sizing, fan coil location and duct velocity all contribute, and a shared duct between two rooms carries speech as well as air. Ask the services consultant for predicted room levels during coordination, not after installation.
Want the office acoustics design settled before the ceiling closes? Talk to our studio in Madhapur.
IS 1950: 1962 — Code of practice for acoustical design of buildings, sound insulation between rooms
IS 2526: 1963 — Code of practice for acoustical design of auditoriums and conference halls
ISO 22955:2021 — Acoustics, acoustic quality of open office spaces
IS 3646 Part 1: 1992 — Code of practice for interior illumination, office lighting levels
Showrooms, gyms, bars and offices we have designed and delivered in Hyderabad.