
In simple words
A fire NOC is written confirmation from the state fire authority that your premises meets fire and life safety requirements.
In Telangana it comes from the fire services department, not your municipal office, and a trade licence does not cover it. It is judged against your drawings first and the finished space second.
It is rarely refused. It is delayed — and the delay lands on the one date you cannot move, your opening day. So start it early, not after the fit-out looks finished.
One thing to be clear about: Simfy Re’Live is an interiors studio, not a licensing consultancy. We do not represent clients before the fire department.
The invitations are printed. Staff are hired. The kitchen is in and the floor is polished. And the file is still sitting with one department, because a drawing shows an escape route that a new ceiling has quietly narrowed. A fire NOC for commercial interiors in Hyderabad is rarely refused for the reason owners expect. It is delayed. And the delay lands on the one date you cannot move.
This guide is for owners and facilities managers fitting out a showroom, restaurant, bar, gym or office floor in Hyderabad. It sets out what triggers the requirement, what the department actually looks at in your drawings, which interior decisions cause work to be pulled out again, and when to start so paperwork runs alongside the build instead of after it.
One caution before anything else. What applies to your premises depends on its occupancy, its height, its floor area and the building it sits in. Nothing here replaces written confirmation from the department for your specific address, and getting that confirmation early costs you almost nothing.
What a fire NOC is, and who issues it in Hyderabad
A fire no objection certificate is written confirmation from the state fire authority that your premises meets fire and life safety requirements. It is issued against drawings first and against the finished space second. In Telangana it comes from the fire services wing of the state government, not from your municipal office.
The authority is easy to place. The Telangana Home Department lists the Disaster Response and Fire Services Department as one of its wings, headed by its own Director General, separate from the police wings under the same department. That matters practically, because owners often assume a municipal trade licence covers fire safety. It does not. They are separate approvals, and one does not wait politely for the other.
The technical basis is national rather than local. The Bureau of Indian Standards describes Part 4 of the National Building Code of India 2016 as covering fire and life safety, revised for modern complex buildings including high rises, glazed buildings, atria, commercial kitchens and car parking facilities. Your fit-out is judged against that framework and the Indian standards beneath it, then against whatever your building already holds.
What decides whether your premises needs a fire NOC
Three things decide it: what the space is used for, how big it is, and how tall the building is. A ground floor showroom of a few hundred square metres in area and a restaurant on the eighth floor of a tower are different cases entirely. Occupancy class, area and height are the questions to answer first.
Start with the property rather than your unit. In Telangana the approval route for a building is set at a published threshold: TG-bPASS states that construction up to 500 square metres and 10 metres in height goes through instant online self-certification for individual residential buildings, while anything above 500 square metres or exceeding 10 metres goes through the single window system, where the applicant obtains clearances from all line departments using one Common Application Form.
That is the mechanism by which a fire clearance reaches most projects in the state. It also explains a common confusion. Work inside an already-approved property is not a fresh building permission, so the question for a tenant is different: what does the property already hold, and what does your particular use add to it?
Use changes the answer more than area does. Turning an office floor into a restaurant or a bar raises the occupant load (the number of people the space must safely hold) and brings in cooking, and both of those change the fire case for the whole floor.
| Premises type | What triggers the requirement | What the department asks for | When to start it |
|---|---|---|---|
| Restaurant or bar in a mall or tower | Assembly use, cooking, and more people on a floor designed for something else | Interior drawings showing exits, escape distances, people numbers and kitchen services, plus the property’s existing approval | Before joinery and ceiling drawings are frozen |
| Standalone restaurant or pub building | Assembly occupancy (the code category for spaces where crowds gather) in its own building, judged on its own merits | Full plans, exit and staircase details, detection and suppression proposals, then inspection of the finished space | At concept stage, alongside the building permission route |
| Showroom or retail floor | Mercantile use, public access, floor area and building height | Layout with aisles and exits, storage and display arrangement, extinguisher and detection provision | Before the display and rack layout is agreed |
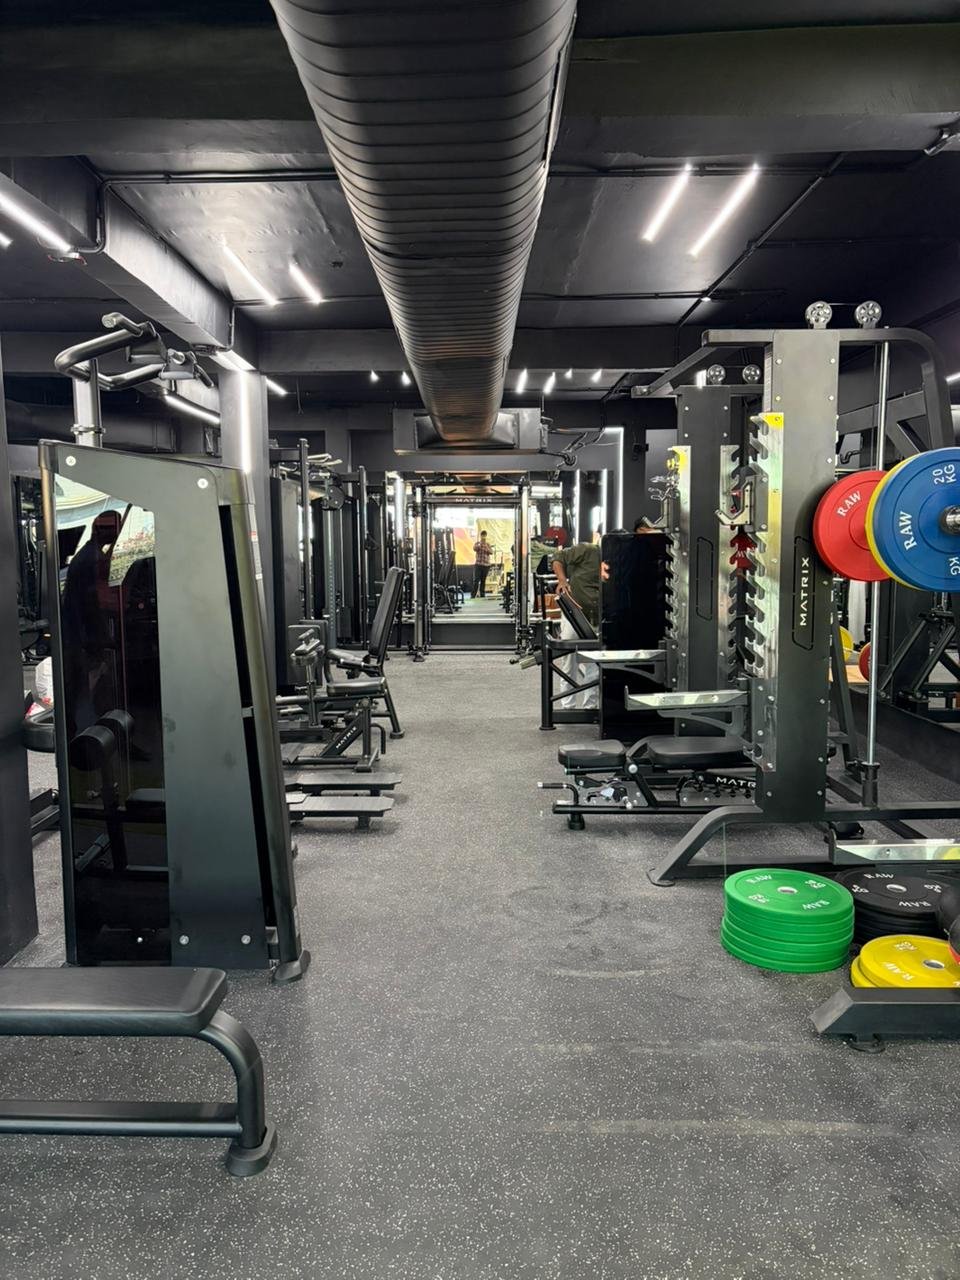
| Gym or fitness studio | Assembly use with a high occupant count in a compact area, often on an upper floor | People count calculation, exit widths, equipment layout against escape routes | Before equipment is ordered, since layout drives exits |
| Office floor fit-out | Business occupancy, changed partition layout, changed exit paths | Revised floor plan, cabin and partition layout, detection and sprinkler coordination | At the space planning stage, not at handover |
| Any unit in a high building | The building’s height rather than your unit’s size | The base building certification plus your own compliance within it | Before signing the lease, so obligations are known |
Provisional and final: two stages, and the second one bites
Approval normally comes in two parts. Drawings are cleared before work starts, then the finished space is inspected before it is used. Owners plan for the first and forget the second, which is why so many projects are ready to trade with an approval file that is only half complete.
The logic is straightforward once you see it. A drawing approval says the design would comply if built as drawn. An inspection after completion says it actually was. Between those two moments sit a hundred small site decisions, and every one of them is a chance to drift out of what was approved.
This is where the real risk sits for interiors specifically, because an interior is mostly made of the things that drift: ceilings, partitions, cladding thicknesses, furniture positions and where a service was rerouted to clear a beam.
Renewal is a separate matter again, and we will not print a period or a fee here. Those are set by the department, they are revised, and the figure that governs you is the one written on your own approval letter and in the department’s current circular. Ask for both in writing when you first make contact, and diary the date the moment you have it.
What the department actually looks at in a fit-out drawing
Reviewers do not grade your finishes. They check whether people can get out, whether the route stays usable, and whether the first few minutes of a fire are covered. Travel distance (how far someone must walk to reach an exit), exit width, occupancy figures, exit count and extinguisher coverage do most of the work in that assessment.
Those checks come from published Indian standards, and you can run them yourself before anyone else sees the drawing. IS 1644, the Indian standard on fire safety of buildings covering exit requirements and personal hazard, sets a travel distance limit of 30.0 metres for assembly and business occupancies in Table 3, requires every exit doorway to be not less than 100 cm wide at clause 2.8.2, and gives occupancy factors of 1.5 sq m per person for assembly without seating and 3 sq m per person for a mercantile street floor in Table 1.
The same standard requires at least four separate exits for assembly subdivision D-1 and at least two for D-2, and sets staircase width for assembly buildings at 1.5 metres at clause 2.10.6. Extinguisher provision has its own code: IS 2190 caps travel distance to a first-aid fire extinguisher at 15 metres and sets coverage per unit for Class A risks at 280 sq m for light hazard, 140 for ordinary and 90 for extra hazard.
| What is checked | Indian reference | Published figure (m, cm or sq m) | The interior decision it constrains |
|---|---|---|---|
| Travel distance to an exit | IS 1644, Table 3 | 30.0 m, assembly and business use | Where partitions, bars and display runs may be placed |
| Exit doorway width | IS 1644, clause 2.8.2 | Not less than 100 cm clear | Door cladding, frames and any decorative thickening |
| Occupancy factor, assembly without seating | IS 1644, Table 1 | 1.5 sq m per person | How many people your layout is deemed to hold |
| Occupancy factor, mercantile street floor | IS 1644, Table 1 | 3 sq m per person | Aisle widths and rack density in a showroom |
| Number of exits, assembly D-1 | IS 1644, clause 2.7.10 | At least four separate exits | Whether a second or third route can be designed out |
| Staircase width, assembly buildings | IS 1644, clause 2.10.6 | 1.5 m | Any finish or handrail that narrows a stair |
| Reach to an extinguisher | IS 2190, clause 5.4.1 | 15 m maximum | Where units sit once joinery covers the walls |
| Extinguisher coverage, Class A | IS 2190, Table 1 | 280, 140 or 90 sq m per unit by hazard | How many units the finished space needs |
None of this needs a specialist to read. It needs someone to hold a scale rule against the drawing before the joinery order goes out.
The interior decisions that get pulled out again
Almost nothing is refused because of the base structure. Things are pulled out because of the interior work. Ceilings that cover detection, cladding that narrows a door, furniture that lengthens an escape route and storage placed under a stair are the four that appear again and again in commercial interiors.
This is the part every guide skips, because it is not a document checklist. It is a design decision list, and it is where an owner actually loses money.
Take ceilings. A raft or coffer that looks calm in a render can sit under a sprinkler head or a detector and change what that device sees. The device then has to be dropped, relocated or duplicated, and if the ceiling is already built and finished, the ceiling comes down.
Doors are the second one. An escape door with a nominal clear width will lose 30 or 40 mm to a decorative lining without anybody noticing, and IS 1644 gives no allowance for that. Measure clear opening after finishes, not before.
Then furniture and travel path. A DJ booth, a seating cluster, a display island or a bank of lockers dropped into a plan after approval can turn a compliant route into a longer one. The drawing that was approved is the drawing you have to build.
Finally, the space under a staircase. It is the most tempting storage in any commercial interior and the one most likely to be emptied at inspection. Design it as something else from the start and you will not be arguing about it later. We check all four on every turnkey commercial interior project before drawings are released for execution.
What your building already holds, and what is yours to obtain
A tenant in a mall or an office tower inherits part of the fire case and owns the rest. The base building carries staircases, hydrants, detection risers and often sprinklers. You carry everything inside your demise. Confusing the two is the most expensive mistake a first-time operator makes.
Ask three questions before signing a lease, in writing. What certification does the property hold and what does it cover. What does the landlord’s fit-out manual require of tenants. And does that approval contemplate your intended use, or is your use a change from what was approved.
That third question is the one nobody asks. A floor approved as business occupancy that you intend to run as a bar is a change of use, and the people count, exits and services are all assessed differently once cooking and standing crowds enter the picture.
The reverse trap exists too. Operators of standalone buildings sometimes assume the whole burden is theirs and over-specify, spending on systems the occupancy does not call for. Both errors come from the same place, which is starting the conversation with the fire service too late to change anything without pain.
Showrooms, gyms, bars and offices we have designed and delivered in Hyderabad.
When to start, so the opening date holds
Start before the design is frozen, not after the site is finished. Approvals run on their own clock, and the only variable you control is when the file goes in. If drawings are submitted while joinery is still being detailed, a comment costs a revision. If they go in at handover, a comment costs a rebuild.
Telangana does publish clock figures for the building permission route, and they are a useful sense of pace. TG-bPASS states that building permissions are processed in 21 days with deemed approval if not issued within that period, and gives applicants 15 days to comply with a shortfall raised on an application.
Read those as the rhythm rather than a promise about your specific clearance. The practical lesson is that shortfall replies, not the original submission, are what actually consume a schedule, because each one restarts a wait.
A workable sequence looks like this. Fix occupancy and layout, run the exit and escape distance check yourself, make first written contact with the authority, submit drawings before joinery is ordered, build exactly what was approved, and book the inspection while snagging (fixing the small unfinished items) rather than after it. Nothing there is clever. It is only early.
Hyderabad: what the location changes
The address changes who you are dealing with and what you inherit. A tower unit in HITEC City or the Financial District comes with a base building case and a landlord’s rules. A standalone building in Jubilee Hills or Banjara Hills puts the whole case in your hands. Neither is easier, but they need different sequencing.
In Madhapur, Gachibowli, Kondapur, HITEC City and the Financial District most commercial interiors sit inside larger buildings. The base structure carries staircases, risers and hydrants, and the tenant is judged on what is done inside the unit and whether it disturbs any of that. Landlord fit-out approval and the statutory route run in parallel, and the landlord’s conditions are often stricter than the code.
Jubilee Hills and Banjara Hills carry more standalone buildings and more converted properties, particularly for restaurants and bars. There the whole occupancy is assessed together, and a change of use from an earlier approval is the thing to check first.
Across all of these, the pattern that hurts is the same. A lease is signed, a design is developed for months, and the first serious conversation about a fire NOC happens once the space is nearly built. Reversing that order costs nothing at the start and saves weeks at the end.
How we work with this
We are a turnkey commercial interiors studio based in Madhapur, working on showrooms, gyms, bars and pubs and office spaces. We design and execute the interior, and we plan the work so that exits, ceilings, detection and services are coordinated before drawings are released rather than corrected on site.
Recent work includes a TOSTEM office fit-out in Rajahmundry and the Floors 2 Decor showroom in Hyderabad. You can see the range of our work on our projects page.
When we are not the right fit
We are an interiors studio, not a licensing consultancy, and we will not pretend otherwise.
We do not represent clients before the fire department, and we do not promise an approval outcome or a date. Nobody honestly can. What we do is design and build so that compliance is straightforward, and coordinate with the consultant or liaison agent handling your submission.
If your project is a residential property, we are not the studio for it. Our work is commercial only. And if you are already built out and looking for someone to make an existing non-compliant space pass, the honest answer is usually rectification work, which is a different and less pleasant conversation. We would rather have it with you before the ceiling goes up. If that is where you are, talk to our team early.
Does every commercial interior in Hyderabad need a fire NOC?
No. It depends on occupancy, floor area and building height, and on what the building already holds. A small ground floor unit in an approved building is a different case from a restaurant on an upper floor. Confirm your own position with the department in writing rather than assuming either way.
Who issues the certificate in Telangana?
The state fire service. The Telangana Home Department lists the Disaster Response and Fire Services Department as a wing with its own Director General. A municipal trade licence is a separate approval and does not cover fire safety.
Will this delay my opening?
It delays openings when it is started late. Approvals run on their own clock, and the only part you control is when the file goes in. TG-bPASS states that building permissions are processed in 21 days with deemed approval beyond that, and allows 15 days to answer a shortfall, which is a fair sense of the pace involved.
What is the difference between approval of drawings and final clearance?
Drawing approval says the design would comply if built as drawn. The later inspection confirms it actually was. Interiors drift between the two, so the second stage is where interior projects usually run into trouble.
Could I be asked to remove something already installed?
Yes, and it is the most common bad outcome. Ceilings covering detection, cladding that narrows an escape door below the 100 cm IS 1644 requires, furniture that lengthens an escape route, and storage under a staircase are the four that get pulled out. All four are avoidable at drawing stage.
My unit is in a mall. Is the building’s certification enough?
Only for the parts the building owns. Staircases, hydrants and risers are the base building’s. Everything inside your demise is yours, and if your use differs from what the floor was approved for, that change is assessed separately.
How often does it need renewing?
The period is set by the authority and is revised from time to time, so we do not publish a figure here. Ask for the renewal period in writing when you first make contact, and check it against your own approval letter rather than any third-party summary.
What can I check myself before submitting anything?
Three things, with a scale rule. Whether any point is more than the 30.0 metres IS 1644 allows from an exit for assembly and business use, whether every escape door gives a clear opening after finishes, and whether anyone is more than the 15 metres IS 2190 permits from an extinguisher. Most early comments come from those three.
Home Department, Government of Telangana — lists the Disaster Response and Fire Services Department as a wing headed by a Director General.
TG-bPASS, Telangana building permission approval and self-certification system — the 500 square metre and 10 metre threshold, and the single window Common Application Form for clearances from line departments.
TG-bPASS frequently asked questions — 21 day processing with deemed approval, and 15 days to comply with a shortfall.
IS 1644:1988, Fire safety of buildings: exit requirements and personal hazard, Bureau of Indian Standards — travel distance, exit width, occupant load factors, number of exits and staircase width.
IS 2190:2010, Selection, installation and maintenance of first-aid fire extinguishers — 15 metre travel distance and coverage per unit by hazard class.
National Building Code of India 2016, Bureau of Indian Standards — Part 4 covers fire and life safety, including commercial kitchens and car parking.
One team carries the drawing through to the finished room, so nobody is left waiting on somebody else.