
The boardroom usually gets the most money in an office fit-out and the least use. Meanwhile, people take video calls in corridors, stairwells and the pantry because every small room is booked.
Good conference room design starts before anyone chooses a table. It starts with counting how your team actually meets. This guide covers room sizes by number of seats, table and screen sizing, lighting for video calls, and the sound problem that most glass meeting rooms in Indian offices have. It is written for business owners and office managers planning a fit-out, not for AV engineers.
The short answer
Good conference room design starts with the number of people, which comes from your wider office space plan, then the screen, then the sound. Allow roughly 2 to 2.5 square metres per seat, so an eight-seat room needs about 18 to 20 square metres once you count space to walk behind the chairs. Put the screen on the short wall, at a size the person at the far end can read, and keep windows off the wall behind it. Light the table to about 500 to 750 lux. Then fix the sound: soft panels on at least two walls, a ceiling that absorbs rather than reflects, and a door with a proper seal. Most rooms in Hyderabad offices look fine but sound poor on video calls, and that is the one thing people complain about every day. Glass walls are popular, but plan blinds or film for privacy before the room is built, not after, because late changes add up (see office interior cost in Hyderabad).
How big should a conference room be?
Plan for the table plus about 1000 to 1200 mm of clear space on every side where people sit. As rough guides, a four-person room works at around 10 x 10 ft, a six-person room at around 10 x 14 ft, an eight-person room at around 12 x 16 ft, and a twelve-person room at around 14 x 22 ft.
The table takes less space than people think. What takes space is the strip behind each chair. A person sitting at a table pushes back, and someone else has to walk behind them to reach a seat or the door.
If the gap from table edge to wall is under about 1000 mm, people end up squeezing past with their stomachs pressed to the backs of chairs. If there is a credenza or a screen on the wall, measure from its front edge, not from the wall.
| Seats | Typical table | Typical room | Good for |
|---|---|---|---|
| 2 to 3 | Small round, about 900 mm | 8 x 8 ft | Calls, one to one talks |
| 4 | 1200 x 1000 mm | 10 x 10 ft | Most daily meetings |
| 6 | 1800 x 1000 mm | 10 x 14 ft | Team reviews, client calls |
| 8 | 2400 x 1100 mm | 12 x 16 ft | Department meetings |
| 12 | 3600 x 1200 mm | 14 x 22 ft | Board and client presentations |
These figures are typical, not rules. A room with a wall screen at one end needs a little more length. A room with chairs only on the long sides can be narrower.
Screen size and camera placement
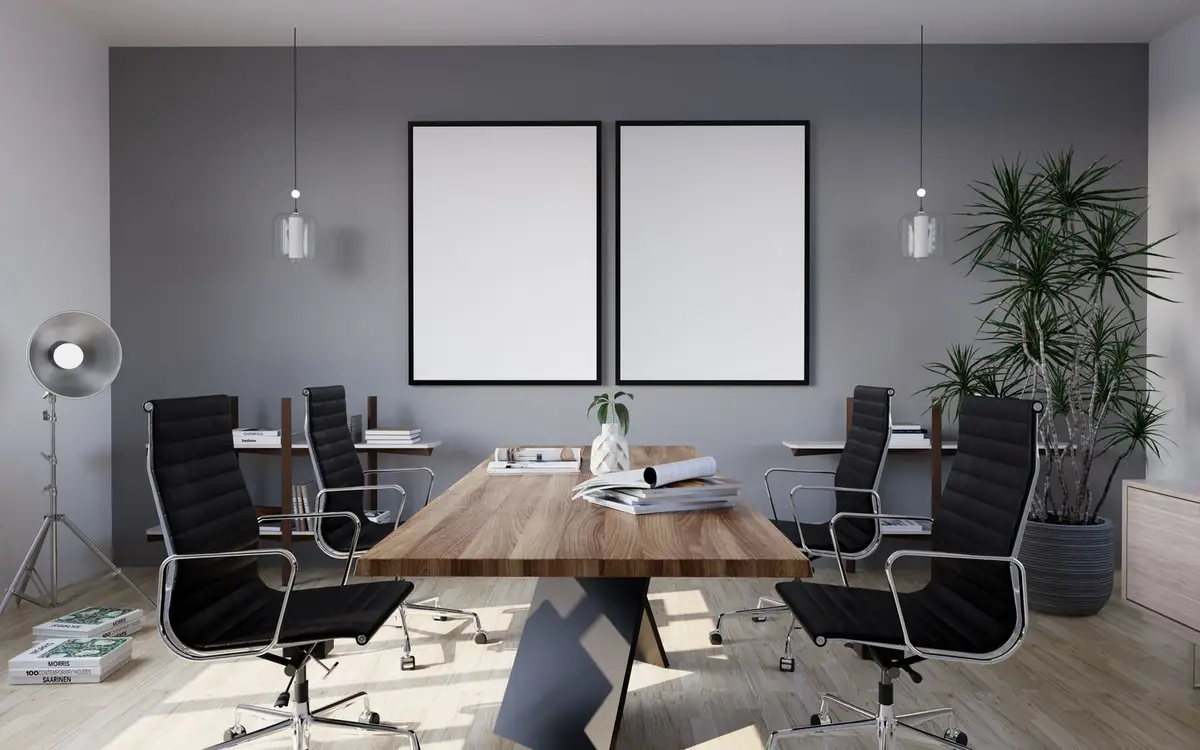
A common audio-visual rule of thumb is that the farthest seat should be no more than about four to six times the image height away from the screen. Use the shorter distance for detailed content like spreadsheets and drawings. Mount the camera at the screen, near eye level, so people look at the camera when they look at the screen.
Measure from the screen to the farthest chair, not to the end of the table. If that is 4 metres, a screen with an image height of about 0.7 to 1 metre is a sensible range, which in practice is a large television of 65 to 86 inches. Mount the screen so its centre sits close to seated eye height. Screens placed high up, as they often are in older rooms, give everyone a stiff neck within half an hour.
For video calls, put the camera above or below the screen, never on a side wall. Check what it sees: people with their backs to a bright window become dark shapes. Microphones should cover the whole table. In larger rooms, ceiling or table microphones work better than the one built into a camera bar.
Why conference rooms leak sound
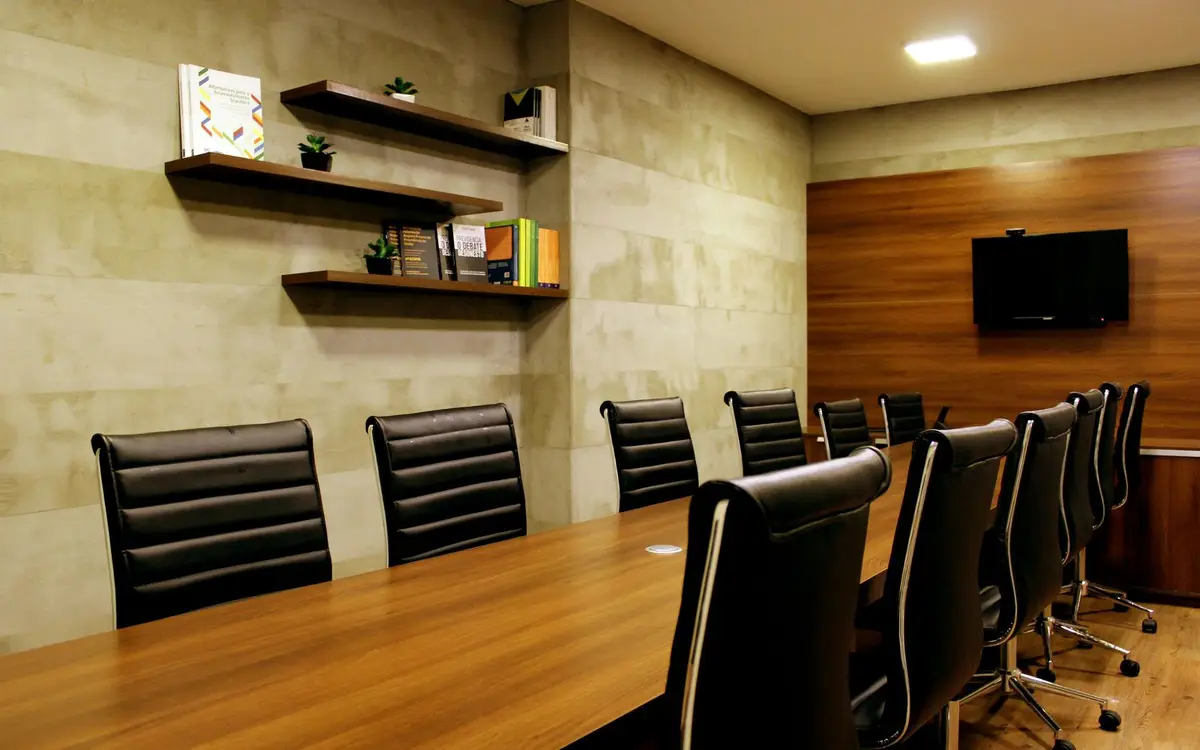
This is the problem most guides miss, and it is the one owners notice first. You build a meeting room with glass walls, close the door, and the people outside can still follow the conversation. Usually the walls are fine. The sound is going over them.
In many fit-outs, partitions stop at the false ceiling. Above the ceiling there is an open space running across the whole floor, carrying ducts and cables. Sound passes up through the ceiling tiles, travels across that space, and comes down into the next room or the open office.
The fix is to take the wall, or a sound barrier, right up to the concrete slab above, and to treat the air conditioning ducts that cross it so they do not carry speech either.
The glass matters too. A single sheet of standard toughened glass lets a lot of speech through. Laminated acoustic glass, or a double glazed partition with a gap, does much better. Door seals and a drop seal at the bottom of the door make a bigger difference than most people expect.
Inside the room, glass walls, a hard floor and a hard ceiling make speech echo, which makes calls hard to hear at the other end. An acoustic ceiling and a rug or soft wall panel fix most of it. We go deeper in our guide to office acoustics design and the Indian standards that apply.
Meeting rooms in Hyderabad offices
Two local conditions shape meeting rooms here. The first is the afternoon sun. Rooms on west and south facing glass get strong glare and heat, so blinds and the screen wall position should be planned with the sun in mind. The second is heat load. A full room in a Hyderabad summer, with people, laptops and a large screen, needs its own cooling capacity checked, not just a share of the open office supply.
In tech park buildings, the ceiling void above your rooms may be shared with services serving the whole floor. That makes taking partitions up to the slab, and treating the ducts that cross them, even more important for privacy.
Conference room table, wall and ceiling design
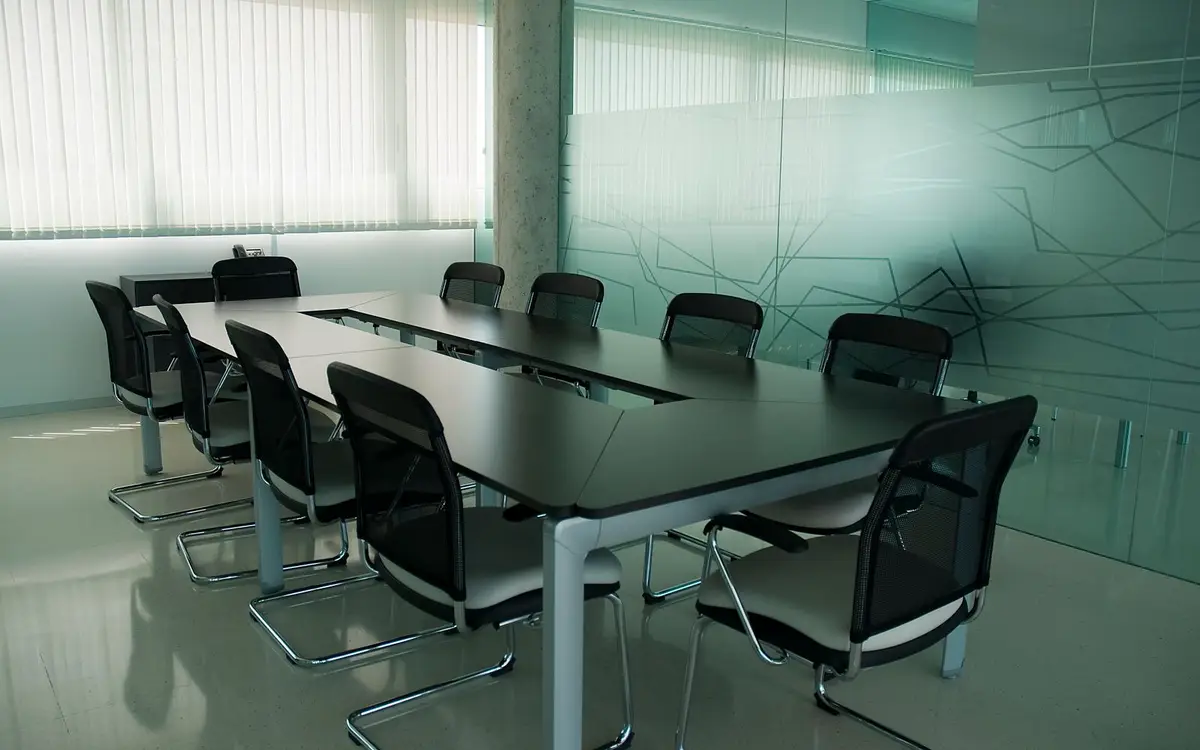
The table decides the room. Allow about 600 mm of table edge per person, and keep at least 1000 mm between the table and the wall so people can pass behind seated colleagues. A boat-shaped table helps everyone see the screen.
For the wall design, keep the screen wall plain and dark. Put texture, branding or wood on the side walls instead, where it does not fight the screen on camera.
For the ceiling, use acoustic tiles or a fabric-wrapped panel above the table. Light the table to the 500 to 750 lux the lighting code suggests for meeting rooms (source: NBC 2016 Part 8 Table 1, via Infralens), and add a separate dimmable circuit near the screen so slides stay readable.
When we are not the right fit
We design and build complete office interiors in Hyderabad, including meeting rooms, their partitions, ceilings, power and air conditioning. We coordinate with your audio-visual supplier, but we are not an AV integrator. For complex systems such as large boardrooms with multiple cameras and room control, a specialist AV firm should design that part, and we will build the room around it.
If you are planning a new office or rethinking rooms that do not work, talk to our team about how your people actually meet.
How do I soundproof a glass conference room?
Take the partition or a barrier up to the slab above the false ceiling, use laminated acoustic or double glazed glass, seal the door including a drop seal, and treat ducts that cross the wall. Then add soft finishes inside to cut echo.
What should be in a conference room?
A table that fits the seat count with room to walk behind the chairs, a screen sized for the farthest seat, a camera and microphones for video calls, controlled lighting, power and data at the table, sound absorbing surfaces, and a door that seals. Everything else is a nice extra.
Sources we checked
- NBC 2016 Part 8, Section 1, Table 1, conference room lighting (via Infralens)
- AVIXA DISCAS, ANSI/INFOCOMM V202.01:2016 display image size standard
Codes change. Confirm the current edition with your architect or the authority before you build.