
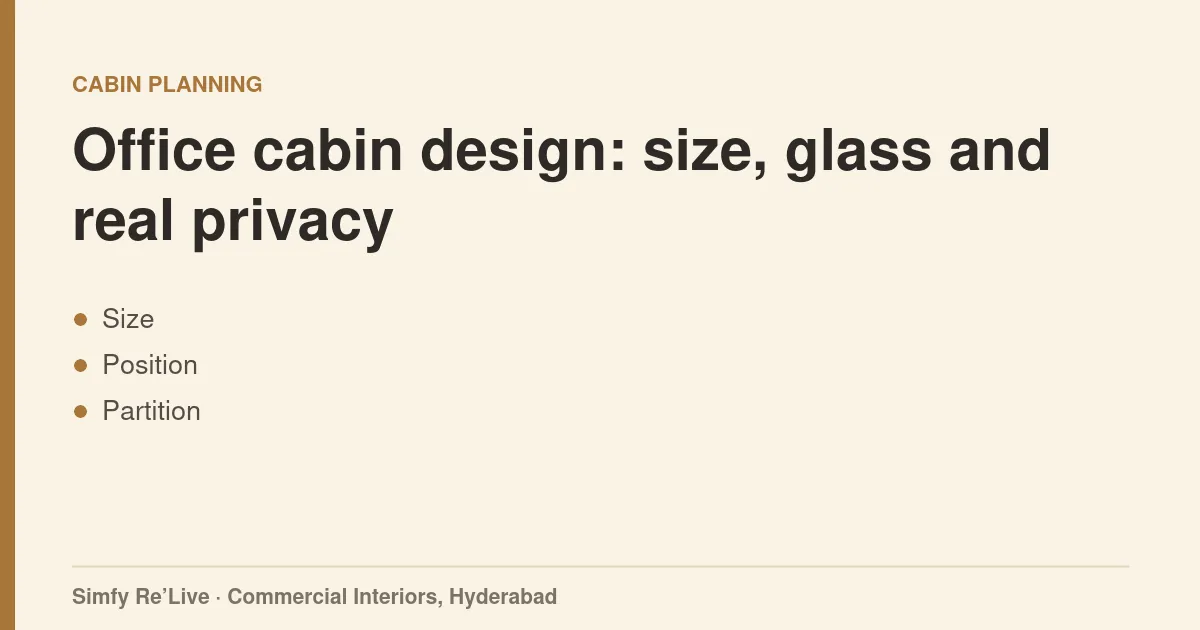
Every manager wants a cabin. Every cabin takes a slice of the floor, a slice of the daylight, and a slice of the budget. And once built, cabins are the hardest part of an office to move.
That is why office cabin design deserves more thought than picking a size from a catalogue. This guide covers common cabin sizes for managers and directors, where cabins should sit on the floor, glass versus drywall partitions including aluminium framed systems, and the privacy problem most glass cabins have. It ends with a question worth asking before you build any: does this person need a cabin, or a room they can use when they need one?
The short answer
Office cabin design comes down to size, glass and sound. A single cabin for one person usually needs about 9 to 12 square metres; a boss cabin that also hosts small meetings needs 15 to 20 square metres so the desk, two visitor chairs and a small sofa or round table can sit without crowding. Use glass on the side facing the team’s workstations so the cabin feels open, with frosted film at seated eye level for privacy. Build the walls up to the slab, not just to the false ceiling, or every phone call will be heard outside; our office acoustics guide explains why. Give the cabin its own AC control, because a closed room heats up fast in Hyderabad afternoons. Finally, place the desk so the person sits with a wall behind them and faces the door, which is how most people like to work and meet.
What is the standard size of an office cabin?
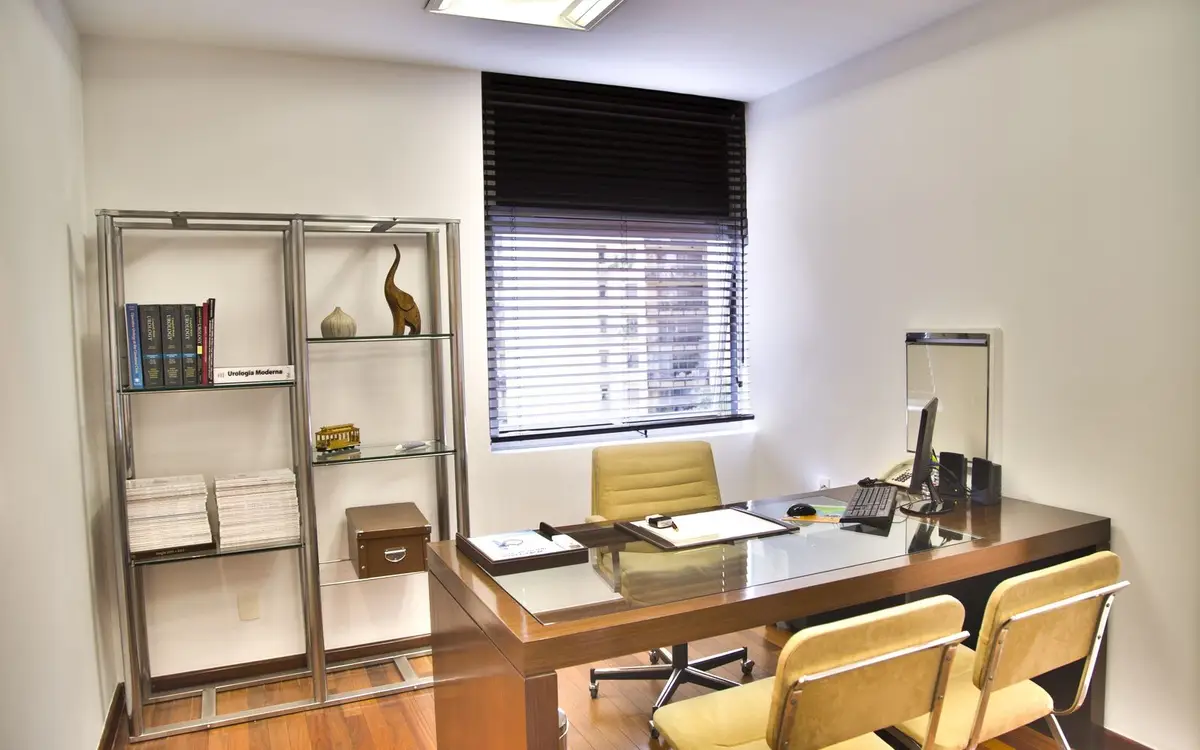
There is no legal standard. Common sizes in Indian offices are about 10 x 10 ft for a manager’s cabin with a desk and two visitor chairs, about 10 x 12 to 12 x 14 ft for a senior cabin with a small round meeting table, and 14 x 16 ft or more for a director’s cabin with a lounge corner.
Size the cabin by what happens in it. A cabin used for focused work and the occasional one to one needs only a desk, a chair, two visitor chairs and storage. A cabin where the person holds small team meetings needs a separate round table, because meeting across a desk with four people does not work. A director’s cabin where clients are received may need a sofa or lounge chairs.
| Cabin type | Typical size | Furniture it fits |
|---|---|---|
| Compact manager | 8 x 10 ft | Desk 1500 mm, chair, one or two visitor chairs |
| Manager | 10 x 10 ft | Desk, two visitor chairs, side storage |
| Senior manager | 10 x 12 to 12 x 14 ft | Desk plus a small round table for four |
| Director | 14 x 16 ft and up | Desk, meeting table or lounge seating, storage |
Watch the door swing. A door that opens inward into a 10 x 10 ft cabin can clash with a visitor chair. Sliding doors save space but seal less well for sound. Check the furniture plan with the door drawn in.
Glass or drywall partitions?
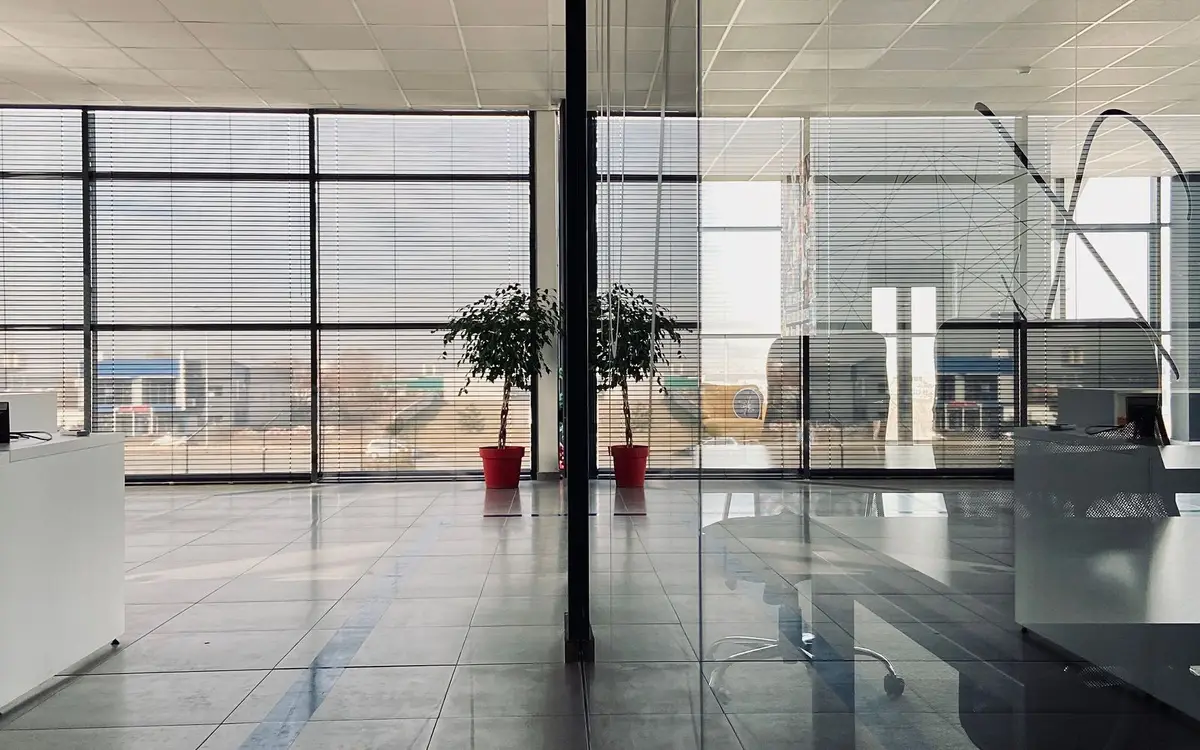
Glass partitions keep the office bright and open, and let managers see the floor. Drywall partitions, built from gypsum board on a metal frame with insulation inside, give more privacy and better sound control. Many cabins use both: a glass front facing the office and drywall between cabins.
Glass cabins usually use toughened glass, either held in a slim aluminium frame or fixed frameless with small clamps. Aluminium framed systems are quick to install, can be taken down and partly reused, and are common in Indian offices for that reason. Frameless glass looks cleaner but needs careful site measurement and is harder to alter.
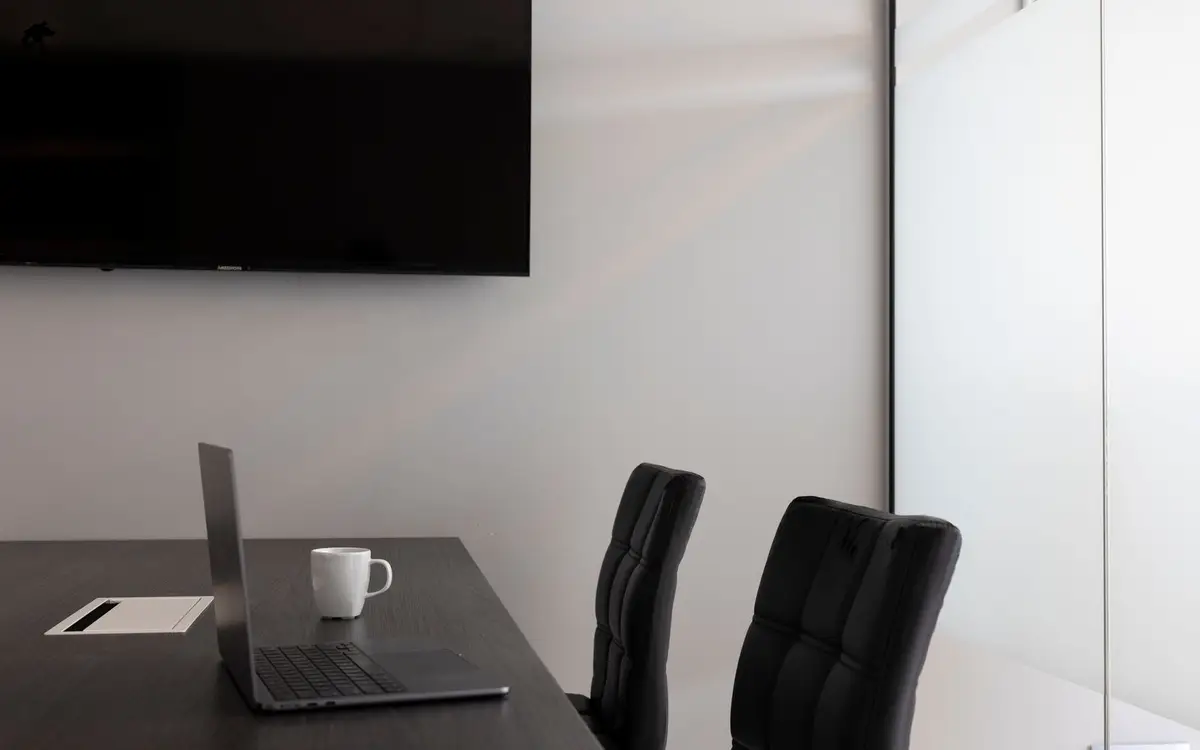
For privacy without losing light, add a frosted film band across the glass at seated eye level. A film with a pattern or the company’s name works too. Blinds inside double glazed units give the most control, at a higher cost.
Drywall partitions are cheaper per square foot than most glass systems and give better sound control when built properly. They also give wall space for storage, screens and art. Their weakness is that they close the floor in. A floor full of drywall cabins feels like a corridor.
Cabins in Hyderabad offices
Many offices in HITEC City, Madhapur and Gachibowli sit on deep floor plates in tech park towers, with glass on the outer walls and the lift and toilet core in the middle. On these floors almost all the daylight arrives at the window edge, so a row of cabins along it takes light from everyone else. Putting cabins near the core, with glass fronts, keeps the floor bright.
Many of these buildings also control when partition work can happen and how materials reach your floor. Check the building rules before fixing the programme, because they often decide how quickly cabins can be built.
Boss cabin design: what changes for the person in charge
A boss cabin is a meeting room as much as an office. Plan it for the meetings first. Two visitor chairs at the desk, plus a small round table or a sofa for longer talks, is the layout most owners end up using. For bigger groups, a proper conference room works better.
Behind the desk, a low credenza with closed storage keeps files and the printer out of sight. A feature wall in wood, stone or fabric works here, and fabric also helps the sound.
For a small office boss cabin, skip the sofa and use a desk with a rounded return so a third person can sit at the side. A simple office cabin design with one warm material and good light usually looks more considered than a busy one. In Jubilee Hills and Banjara Hills offices, where cabins often face the road, check the glass for glare and heat before choosing clear glass over tinted.
When we are not the right fit
We design and build complete office interiors in Hyderabad, including cabins, glass and drywall partitions, ceilings and services. If you need a single partition added to an existing office, a partition supplier will be quicker. If you are planning cabins as part of a new office or a rework, share your team structure with us and we will show you where cabins help and where they cost you.
What is the standard size of a manager cabin?
About 10 x 10 ft is common for a manager’s cabin with a desk, chair and two visitor chairs. Allow 10 x 12 to 12 x 14 ft if the manager needs a small meeting table.
Which glass is used for office cabins?
Toughened glass is standard for safety. Laminated acoustic glass or double glazed partitions are used where privacy matters. Frosted film at eye level adds visual privacy.
How do I make an office cabin soundproof?
Use acoustic or double glazed glass or insulated drywall, take the partition up to the slab above the false ceiling, and seal the door and panel joints. Cabins are rarely fully soundproof; aim for speech privacy.
Sources we checked
- NBC 2016 Part 8, Section 1, Table 1 (lighting levels, summarised by Infralens)
- Bureau of Indian Standards, National Building Code of India (2016 edition; BIS now lists the 2026 edition, SP 7:2026, so check which one your authority applies)
Codes change. Confirm the current edition with your architect or the authority before you build.