
Most office layouts are drawn desk first. Someone picks a desk size from a catalogue, multiplies it by the headcount, and the plan looks full and efficient. Then the chairs arrive, the cables need a route, the fire consultant marks the exit path, and four seats quietly disappear.
So when people ask about office workstation size, the useful answer is not one number. It is the size of the desk, plus the space the person needs to sit, stand and pass, plus the share of walkway every seat depends on. This guide gives you the standard sizes in feet and millimetres, and then the part most guides skip: how much floor each seat really takes.
If you are planning a full office rather than a few desks, start with our guide to office space planning and the Indian rules that fix it. This piece sits inside that bigger picture.
The short answer
A standard office workstation in India is usually 1200 mm or 1500 mm wide and 600 mm or 750 mm deep, with the desk top at about 750 mm. Choose 1200 x 600 mm for laptop-only and hot-desk seats, 1500 x 750 mm for staff with two monitors or paper work, and an L-shape of 1500 x 1500 mm for managers who meet people at the desk, unless a separate office cabin suits them better. The size of the desk is only half the story. Each seat also needs about 1000 mm behind the chair so a person can push back and stand, and the main walkway needs about 1200 mm so two people can pass. Plan the walkways first, then fit the desks into what is left. That is the order that stops a floor from feeling cramped on the day people move in, even when the seat count on paper looked right.
What is the standard office workstation size?
There is no single legal standard for workstation size in India. The common sizes are 1200 x 600 mm (4 x 2 ft) for a compact desk, 1350 x 600 mm for a little more room, and 1500 x 600 or 750 mm (5 x 2 or 2.5 ft) for two screens or paperwork. Desk height is usually about 750 mm.
These sizes come from what furniture makers build and what offices have found works, not from a code. That matters, because it means you are free to choose. A call centre seat that only needs one screen and a headset does well on 1200 mm. A finance desk with two monitors and files spread out needs 1500 mm, and will feel cramped on anything less.
Depth matters as much as width. At 600 mm, a large monitor sits closer to the eyes than many people like. At 750 mm, the screen can move back to a comfortable distance and there is room for a keyboard and a notebook at once.
Height is the one figure that stays fairly fixed. Most desks sit around 720 to 760 mm. Height adjustable desks exist and are worth it for some roles, but they need more power points and a little more space for the lifting frame.
| Desk type | Size in mm | Size in feet | Suits |
|---|---|---|---|
| Compact linear | 1200 x 600 | 4 x 2 | Single screen, call or support roles |
| Standard linear | 1350 x 600 | 4.5 x 2 | Single large screen and some paper |
| Large linear | 1500 x 750 | 5 x 2.5 | Two screens, finance, design, engineering |
| L-shaped | 1500 x 1500, 600 deep | 5 x 5 | Team leads, people who meet at the desk |
| Bench (per seat) | 1200 to 1400 wide, shared spine | 4 to 4.5 wide | Dense, flexible teams |
How much space does one workstation really need?
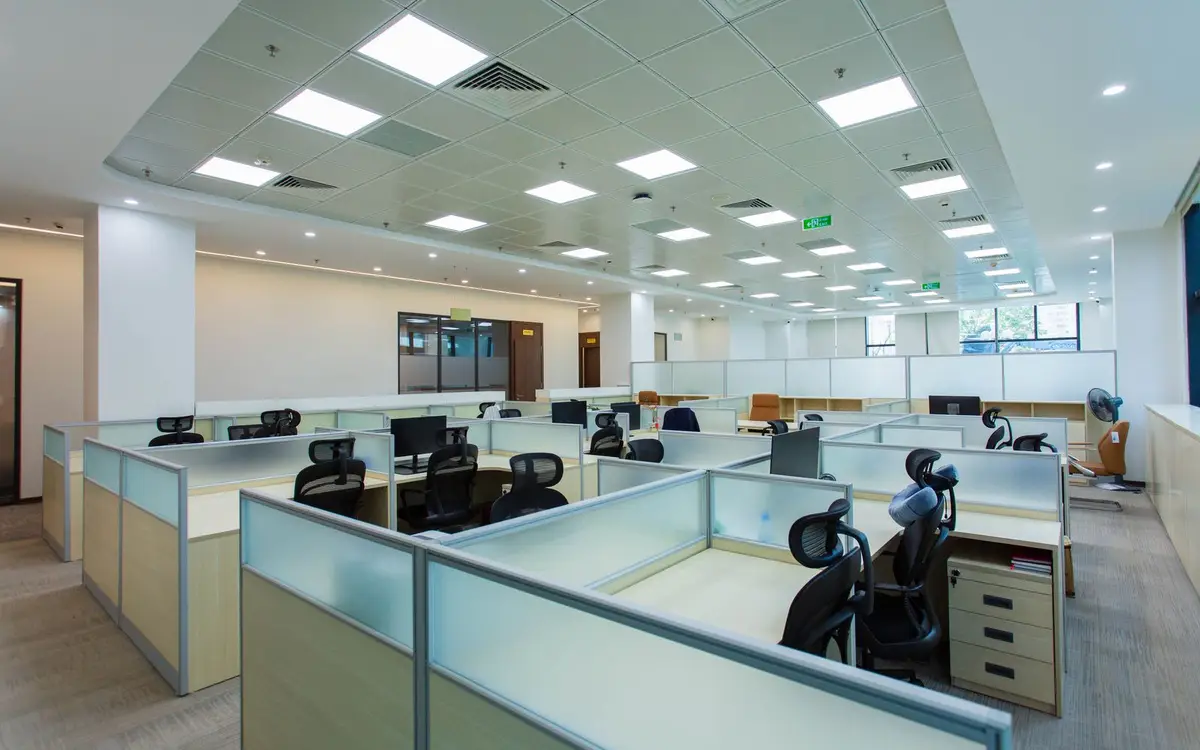
Count the desk, the chair zone behind it, and a share of the walkway. A 1200 x 600 mm desk usually needs a footprint of about 1200 x 1600 mm once the chair zone is added. After shared aisles, a common planning range in Indian offices is roughly 60 to 100 sq ft of carpet area per seat.
The chair zone is where most plans go wrong. A person sitting at a desk pushes back about 450 to 600 mm. To stand up and walk out without hitting the person behind, you need around 1000 mm from the desk edge to the next obstacle. Where two rows sit back to back with a walkway between them, that gap grows, because two chairs and a person walking all share the same strip.
The 60 to 100 sq ft range is a planning figure, not a rule, and it moves a lot with your design choices. Dense benching with no cabins sits near the bottom of the range. Offices with many cabins, a large reception and several meeting rooms sit at the top, or above it. If someone promises you a figure far below 60 sq ft per seat in a normal office, ask to see the plan with chairs drawn in.
A quick worked example
Here is a sum we walk clients through (figures from our own example, not a survey). Take a 3,000 sq ft floor and a team that wants 40 seats. That is 75 sq ft per seat, which sounds comfortable. But before a single desk goes in, you lose space to the reception, two meeting rooms, a pantry, a server or store room and the toilets if they sit inside your area.
Those can easily take a third of the floor. In this example (figures from the same sum), what is left for desks is closer to 2,000 sq ft, or 50 sq ft per seat. Now the 1500 mm desks the team asked for will not fit at 40 seats. You choose between smaller desks, fewer seats, or fewer rooms. Making that choice on paper is free. Making it after the furniture order is not.
Light, power and cable at each desk
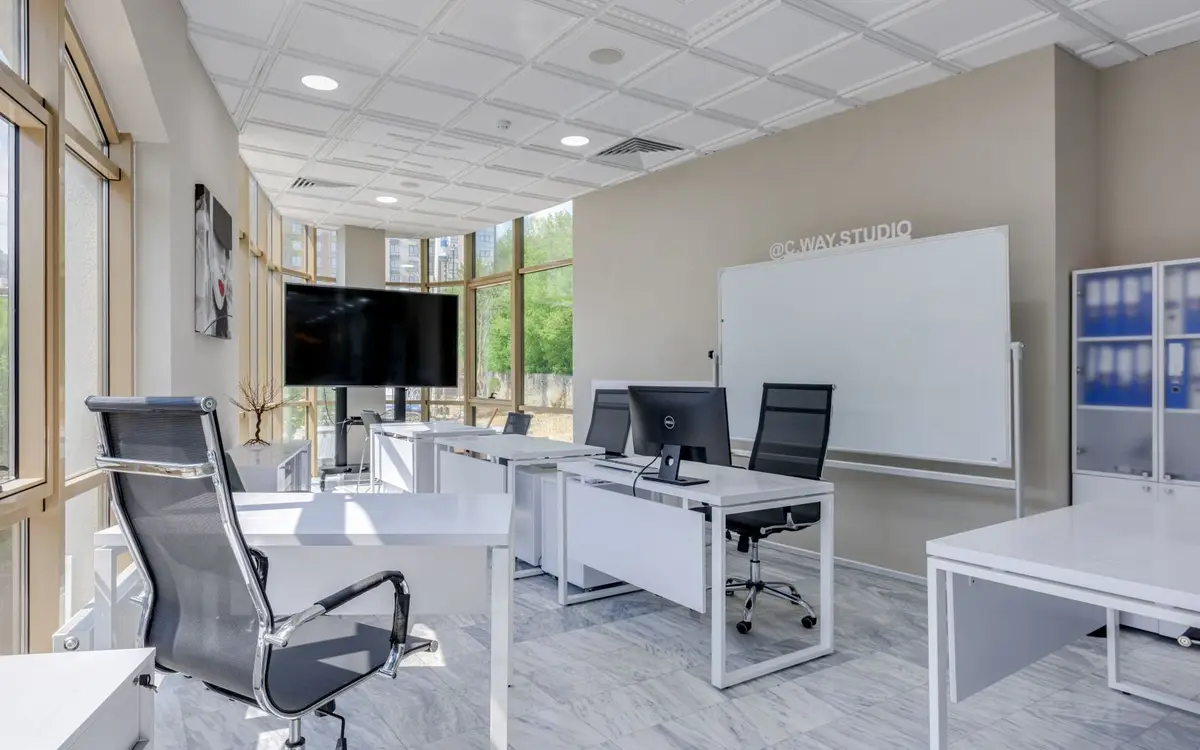
A good desk size can still fail if the light and power are wrong. For screen work, the lighting code most Indian designers follow asks for about 300 to 500 lux on the desk top (source: NBC 2016 Part 8, Section 1, Table 1 (lighting levels, summarised by Infralens)). Too little and people lean in. Too much and screens wash out.
Plan two power points and one data point for every seat, under the desk, not on the floor where chairs roll over them. Ask for a cable tray along the back edge of each row. It costs little at the start and saves the messy look of loose wires on day one.
In Hyderabad offices with full-height glass, such as many in HITEC City and Gachibowli, set desks so screens sit side-on to the window. Facing the glass gives glare, and hard glass also changes how the floor sounds, as our office acoustics guide explains. Backing onto it puts the glare on the screen.
When we are not the right fit
We design and build complete office interiors in Hyderabad, with the workstation plan, services and finishes under one contract. If all you need is a few loose desks delivered to an existing office, a furniture dealer will serve you faster and cheaper than we can. If you are planning a floor from bare shell, or reworking one that no longer fits your team, bring us your floor plan and headcount and we will show you, seat by seat, what fits.
What is the standard size of an office workstation in feet?
The most common sizes are 4 x 2 ft (1200 x 600 mm), 4.5 x 2 ft (1350 x 600 mm) and 5 x 2.5 ft (1500 x 750 mm). There is no legal standard. Choose by how many screens and how much paper each role uses.
Which workstation size suits two monitors?
A 1500 mm wide desk is the usual choice for two screens, and a depth of 750 mm lets the screens sit further from the eyes. Two screens on a 1200 x 600 mm desk usually feels cramped.
What is the size of a 4 seater workstation?
A common 4 seater cluster uses four 1200 x 600 mm desks back to back in pairs, so the desk block is about 2400 x 1200 mm. Add about 1000 mm of chair space on both long sides and the cluster needs roughly 2400 x 3200 mm of floor (figures from the module sizes above).
Sources we checked
- NBC 2016 Part 8, Section 1, Table 1 (lighting levels, summarised by Infralens)
- UC Irvine, Ergonomics Requirements for Designers (work surface and clearance guidance)
Codes change. Confirm the current edition with your architect or the authority before you build.