
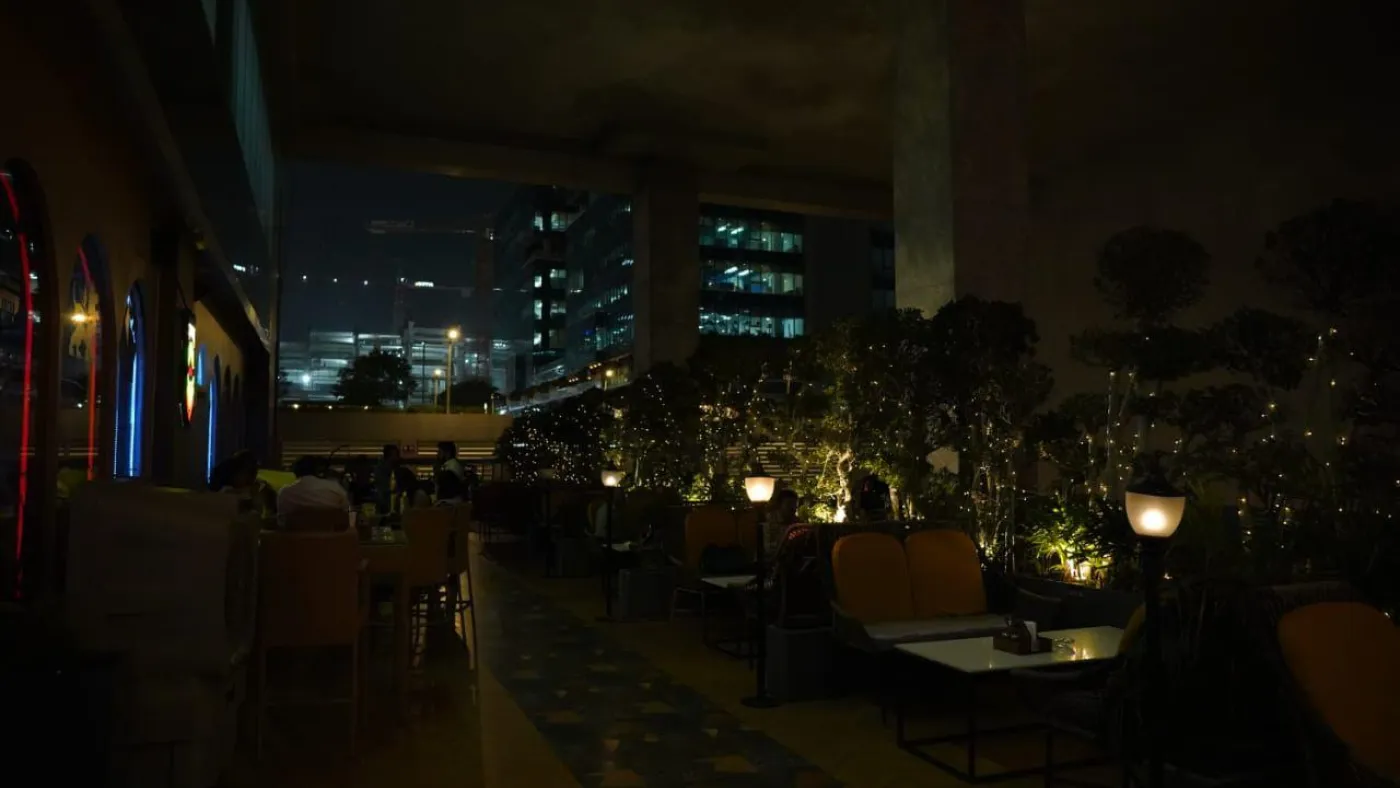
The kitchen was finished and the food was good. The trouble was the dining room. Every time the extract ran hard, the front door turned heavy to pull, and the smell of the fryer reached table four before the waiter did. Nothing was broken. The air being pulled out was never put back, which is the single most common miss in commercial kitchen and bar back of house planning.
Front of house gets the drawings, the mood boards and the arguments. The service side gets whatever room is left over. Then it decides how fast you serve, how much you throw away, and how many staff you need on a Friday.
This is a practical guide to planning the working half of a food and drink space in India: zoning, air, drainage, wet areas and the approvals that sit behind them. It pairs with our notes on bar and pub interior design concepts, which covers the side guests actually see.
What does back of house planning have to solve?
It has to move goods one way, from delivery to storage to preparation to service to waste, without those paths crossing. It has to keep hot away from cold, dirty away from clean, and dry away from wet. Every failure in a working kitchen traces back to one of those three separations breaking down.
Owners plan around equipment. That is the wrong order. Plan the paths first and hang equipment on them, because the paths are what staff repeat hundreds of times a shift.
Walk the journey of one plate. It starts as a delivery at a door, gets stored somewhere cold or dry, is broken down on a preparation bench, cooked on a line, plated at a pass, carried out, eaten, returned dirty, scraped, washed, and stacked back where it started. Then walk the journey of one glass at the bar. It is shorter and busier and usually planned last.
If those two journeys cross a chef carrying a hot pan, you have designed a burn into the space. If the dirty return passes an open preparation bench, you have designed in a hygiene problem. Neither shows up on a mood board.
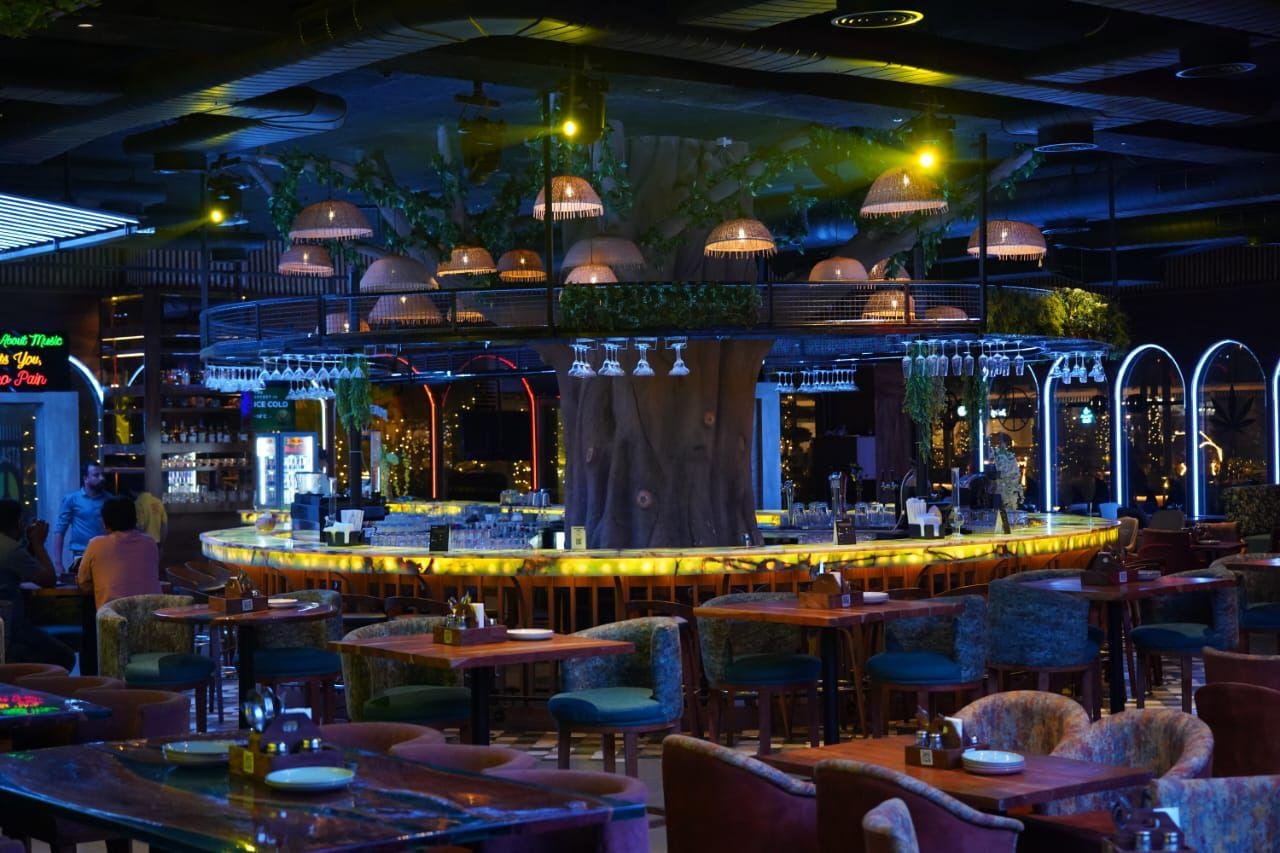
The rule most kitchens break: air removed has to be replaced
Extract systems get sized carefully. The air coming back in gets forgotten. When far more air leaves than enters, the room goes negative, doors get heavy, gas appliances burn poorly, and cooking smells are drawn out into the dining room instead of up into the canopy. This is the gap in most planning guides.
The United Kingdom Health and Safety Executive, in its catering guidance, states that a ventilation system design should take into account the need to replace extracted air, and that this replacement air must be fresh and unadulterated from the outside. The same guidance warns that inadequate make-up air can allow combustion products such as carbon monoxide to accumulate, and that poor ventilation causes lethargy and heat stress, which contributes to unsafe systems of work.
It also sets out what the extract itself is for: removing cooking fumes at source, at the appliance, and providing enough air for complete combustion at fired appliances. That phrase, at source, is worth holding on to. A canopy that sits too high or too far back is decoration.
The fix is simple, it just needs an owner early. Bring air in deliberately, filtered and tempered, near but not blowing across the canopy. If nobody has drawn where that air enters, it will enter through your dining room, and guests will smell every dish twice.
| Zone | What it must handle | What the rules require | What goes wrong |
|---|---|---|---|
| Goods in and dry store | Deliveries, crates, pest risk, stock rotation | FSSAI hygiene conditions for premises, storage and pest control | Deliveries crossing the service path at peak hours |
| Cold store and chillers | Heat rejection, condensate, door swing, raw and cooked separation | Separation of raw and ready-to-eat foods under FSSAI conditions | Condensers with no ventilation, so units fail every summer |
| Preparation | Washable surfaces, hand wash access, sharp equipment | Smooth, cleanable finishes and hand washing provision | Hand wash basin blocked by a bench within a month of opening |
| Cooking line and canopy | Heat, grease-laden vapour, fire risk, combustion air | Fire and life safety provisions of the National Building Code | Extract sized correctly with no replacement air designed |
| Wash up and dish return | Steam, splash, standing water, noise | Water supply and drainage practice under IS 2065 | Falls set by eye, so water ponds for the life of the floor |
| Bar service and glass wash | Ice melt, spillage, keg lines, drainage under the counter | Drainage and trapping, plus food-grade finishes | No floor gully, so the bar is mopped rather than drained |
| Waste and grease | Bin storage, odour, grease-bearing effluent | Grease interception before discharge, plus municipal trade rules | Grease trap buried where it cannot be serviced during trading |
Commercial kitchen layout: getting the zones in the right order
A workable commercial kitchen layout follows one direction of travel: goods in, dry and cold storage, preparation, cooking, pass, service, dish return, wash, and back to storage. Each zone touches only the ones before and after it. Loops and crossings are what make a kitchen feel small when it is not.
Few Indian venues get a clean rectangle. You get a column in the wrong place, a shaft that cannot move, and a landlord who will not let you cut the slab. The skill is choosing which compromise to take.
The rule we use is that fixed services win. Drainage, the extract riser and the incoming supply are expensive and sometimes impossible to relocate. Benches, shelving and cold units are cheap to move. So set the wash zone and the cooking line against the fixed services, then arrange everything flexible around them.
Leave real gangways. A single working line needs enough width for one person to pass behind another carrying something hot, and a double line needs more. Squeezing this is the compromise owners regret most, because the staff pay for it every shift.
Kitchen exhaust and ventilation: what to settle before the ceiling closes
Settle four things early: the canopy position and height over each appliance, the duct route to the outside, where the replacement air enters, and how the whole system is cleaned. A canopy is easy to hang. A duct route through a tenanted building is not, and it is often the item that decides your layout.
The duct route is the constraint nobody checks before signing a lease. Ask the landlord in writing where grease-bearing extract may discharge, at what height, and whether the riser is shared. In a mixed-use building, a neighbour above that point can end your extract design after you have paid for it.
Then design for cleaning. Grease coats duct walls, and a duct nobody can reach cannot be cleaned. Specify access panels at every change of direction and keep a drawing showing where they are, because the crew cleaning it in year three will not be the crew who built it.
Fire is the reason all of this is regulated. The National Building Code of India, published by the Bureau of Indian Standards, contains the fire and life safety provisions that municipal building rules draw on, and grease-laden extract is treated as a fire path rather than as ordinary ductwork. Confirm with your consultant which edition of the Code your local authority currently enforces, because the Bureau of Indian Standards lists a 2026 edition of SP 7 in its standards catalogue alongside the earlier one.
Grease trap requirements: what is actually published, and what is not
Grease interception before discharge is standard practice in Indian commercial food premises, and municipal bodies control what may enter the sewer. What is harder to pin down is a published size. The Greater Hyderabad Municipal Corporation does not publish a public grease trap sizing table, so treat local sizing as something to confirm in writing, not to assume.
Being plain about this matters, because much of the writing online quotes confident numbers with nothing behind them. The principle is reliable enough. Fats, oils and grease cool in the drain, solidify, catch solids and block the line. The trap holds them where you can remove them.
Three planning decisions do most of the work here. First, place the trap where it can be emptied without walking through the kitchen during service. Second, run every grease-bearing appliance to it and nothing else, because dilution from the wash-up makes it less effective. Third, agree the emptying interval before you open and write it into the operating routine.
Also confirm your municipal position early. The Greater Hyderabad Municipal Corporation administers trade licensing for commercial premises, and the licence conversation is the right moment to ask what the local requirement on effluent actually is for your address.
Wet area waterproofing in a working kitchen
Commercial wet areas fail differently from domestic ones. They are wet daily, cleaned with hot water and chemicals, and drained under load. The tanking has to run up the walls behind equipment, turn into every penetration, and be tested by flooding before any screed or tile goes down over it.
Three details cause most leaks. Penetrations, where a pipe passes through the tanking and the detail is rushed. Upstands, where the membrane stops too low and water tracks behind a skirting. And falls, where the floor was laid flat and the gully sits proud, so water stays until it evaporates.
Test it properly. Dam the area, fill it, leave it, and inspect from below and around before anything covers it. Film the test with the date visible. This costs a day while the area is open and costs a closure once the floor is finished.
Water services deserve the same care. The Bureau of Indian Standards publishes IS 2065, a code of practice for water supply in buildings, and pressure testing supply lines before they are concealed is the check worth standing next to. In a bar, add the lines you cannot see: glass wash feed, ice machine supply and its drain, and every waste under the counter.
Bring us the space and the brief. We will tell you honestly what it needs and what it does not.
Bar back of house: planned last, used hardest
A bar is a kitchen with a shorter cycle and a watching audience. Ice, glassware, waste and drainage all sit within a few steps of the guest. Underplan the drainage and the storage under the counter and the bar becomes slow at exactly the hours it needs to be quick.
Start with the cycle of a single glass, because it repeats more often than any dish. Stored within reach, poured, delivered, returned dirty, racked, washed, cooled, put back. If any step makes a bartender turn away from the guest for long, service slows and so does spend.
Then plan for water. Ice melts, taps drip, glass washers discharge, and spillage happens all evening. A bar without a floor gully and a proper fall is mopped instead of drained, which is a daily cost and a slip risk. Get the drainage under the counter drawn before the joinery is made, not after.
Keg and cellar lines need their own decision: run length, cooling and access for cleaning. Long lines that pass through warm voids cause quality complaints that people blame on the beer. We plan these together with the counter build on our bars and pubs projects, because once the counter is fixed, the routes are fixed.
Licensing: what FSSAI expects from the premises
Any food business in India works under the Food Safety and Standards Act framework. The Food Safety and Standards Authority of India publishes the Licensing and Registration of Food Businesses Regulations, 2011, which carry the hygiene and sanitary conditions a premises has to meet, covering layout, finishes, water, storage, pest control and staff facilities.
The practical point is timing. These conditions are about the building, not just about the paperwork, so they are cheap to meet while you are drawing and expensive to retrofit after tiling. Surfaces that can be cleaned, hand washing where hands get dirty, separation of raw and ready-to-eat storage, and protection against pests are design decisions.
Whether you need registration or a licence, and at which level, depends on the scale of the business under those regulations. Confirm your category with a consultant early, because it shapes what an inspector will look for on the day.
Treat the inspection as a design brief rather than a hurdle. Plan the space so clean and dirty never cross and every surface can be washed, and most of the checklist answers itself.
| Item to confirm | Confirm it before | Ask for it in writing from | Risk if left late (typical delay in weeks) |
|---|---|---|---|
| Extract discharge point and height | Signing the lease | Landlord or building management | Full redesign of the cooking line: four to eight |
| Make-up air route and capacity | Ceiling and services drawings | Mechanical consultant | Smell migration and heavy doors: two to four to correct |
| Electrical load available | Equipment schedule sign-off | Landlord and the supply utility | Equipment changes or a supply upgrade: four or more |
| Drainage invert levels and gully positions | Any screed being poured | Plumbing consultant and landlord | Breaking a finished floor: two to three |
| Grease interception requirement | Kitchen layout being frozen | Municipal authority, in writing | Relocating a trap after tiling: two to three |
| Food licence category | Fit-out drawings being finalised | Food safety consultant | Retrofitting hygiene provisions: two to six |
Planning service areas in Hyderabad
Hyderabad adds three constraints: building management rules in the office and mall clusters of HITEC City, Gachibowli and Kondapur, tighter discharge and access conditions in the older streets of Jubilee Hills and Banjara Hills, and a monsoon that decides when external ductwork and terrace work can safely happen.
In managed buildings around HITEC City and Gachibowli, extract routes are usually the deciding factor. Shared risers are allocated, discharge heights are set by the building, and working hours are restricted. Ask for the services drawings and the fit-out guide before you commit to a unit, not after.
In Jubilee Hills and Banjara Hills, venues often sit in converted properties where drainage was never designed for a commercial kitchen. Existing invert levels frequently dictate where your wash-up can go. In Madhapur and Kondapur, where standalone buildings are common, you get more freedom but far less reliable information about what is already buried in the slab.
Across all of them, plan external ductwork, terrace penetrations and waterproofing away from the heaviest monsoon weeks and put that buffer in the programme honestly. Our studio is in Madhapur and our work runs across these areas, including the Floors 2 Decor showroom in Hyderabad and the TOSTEM office fit-out in Rajahmundry. You can see the range in our projects.
When we are not the right fit
We are a turnkey commercial interiors team in Hyderabad working on showrooms, gyms, bars and pubs, and offices. There are situations where another kind of firm will serve you better, and it is fairer to say so now than after a month of meetings.
If you need only kitchen equipment supplied and installed, a specialist catering equipment supplier is the right partner. If you want a food safety audit of an operating venue, that is a consultant role, not ours. And if the space is a home, we do not take residential work at all.
We are also not the right choice if you want to start on site while the layout is still being argued about. Service areas punish late changes harder than any other part of a venue, because drainage and extract are fixed early and everything else follows them.
Where we do fit, the scope is design through to handover under one accountable team, whether that is a bar, a gym or a commercial showroom. If you are at the stage of comparing units and want the service side assessed before you sign, talk to our team.
How much space should the service side of a restaurant take?
There is no published ratio that holds across formats, and any single figure quoted online should be treated with care. It is driven by the menu, the cover count and how much preparation happens on site. Size it from the equipment schedule and the gangways your staff need, then check it against the seating you want.
What is the correct order of zones in a commercial kitchen?
Goods in, dry and cold storage, preparation, cooking, pass, service, then dish return and wash-up returning to storage. Each zone should touch only the ones before and after it. When the clean and dirty paths cross, or when staff double back, the layout is costing you time on every shift.
Why does the dining room smell of the kitchen?
Usually because more air is being extracted than replaced. The room goes negative and pulls air, and odour, from wherever it can. The United Kingdom Health and Safety Executive guidance is clear that ventilation design must account for replacing extracted air with fresh air from outside.
Do I need a grease trap in Hyderabad?
Grease interception before discharge is standard practice for commercial food premises, and municipal bodies control what enters the sewer. A published sizing table is not readily available for the city, so confirm the requirement for your address in writing when you apply for your trade licence.
What does FSSAI check in the premises itself?
The Food Safety and Standards Authority of India publishes the Licensing and Registration of Food Businesses Regulations, 2011, which set out hygiene and sanitary conditions. These cover cleanable finishes, water supply, storage separation, pest control, waste handling and staff facilities, so most of it is decided at the drawing stage.
What happens if we fail an inspection after opening?
The usual causes are physical, not administrative: a hand wash basin that cannot be reached, raw and cooked stored together, or a surface that cannot be cleaned. They are expensive to correct once trading, which is the argument for designing to those conditions from the first layout rather than the last week.
Can a bar counter be moved after the fit-out?
Rarely without real cost, because the drainage, water feed, keg lines and power under it are fixed to that position. This is why the underside of a bar should be drawn in detail before the joinery is made, and why the glass wash and ice positions are decided first.
What should be checked before signing a lease for a food venue?
Where grease-bearing extract may discharge and at what height, the electrical load available, the drainage invert levels, and whether the riser is shared. Get all four in writing from the landlord. Any one of them can force a redesign of the whole service area after you have committed.
Sources
- Food Safety and Standards Authority of India, list of regulations including the Licensing and Registration of Food Businesses Regulations, 2011
- Bureau of Indian Standards, publisher of the National Building Code of India as SP 7
- IS 2065, Code of practice for water supply in buildings, Bureau of Indian Standards
- United Kingdom Health and Safety Executive catering information sheet on kitchen ventilation and replacement air
- Greater Hyderabad Municipal Corporation, trade licence and civic services
- Central Goods and Services Tax Act, 2017, works contract definition at Section 2(119)