
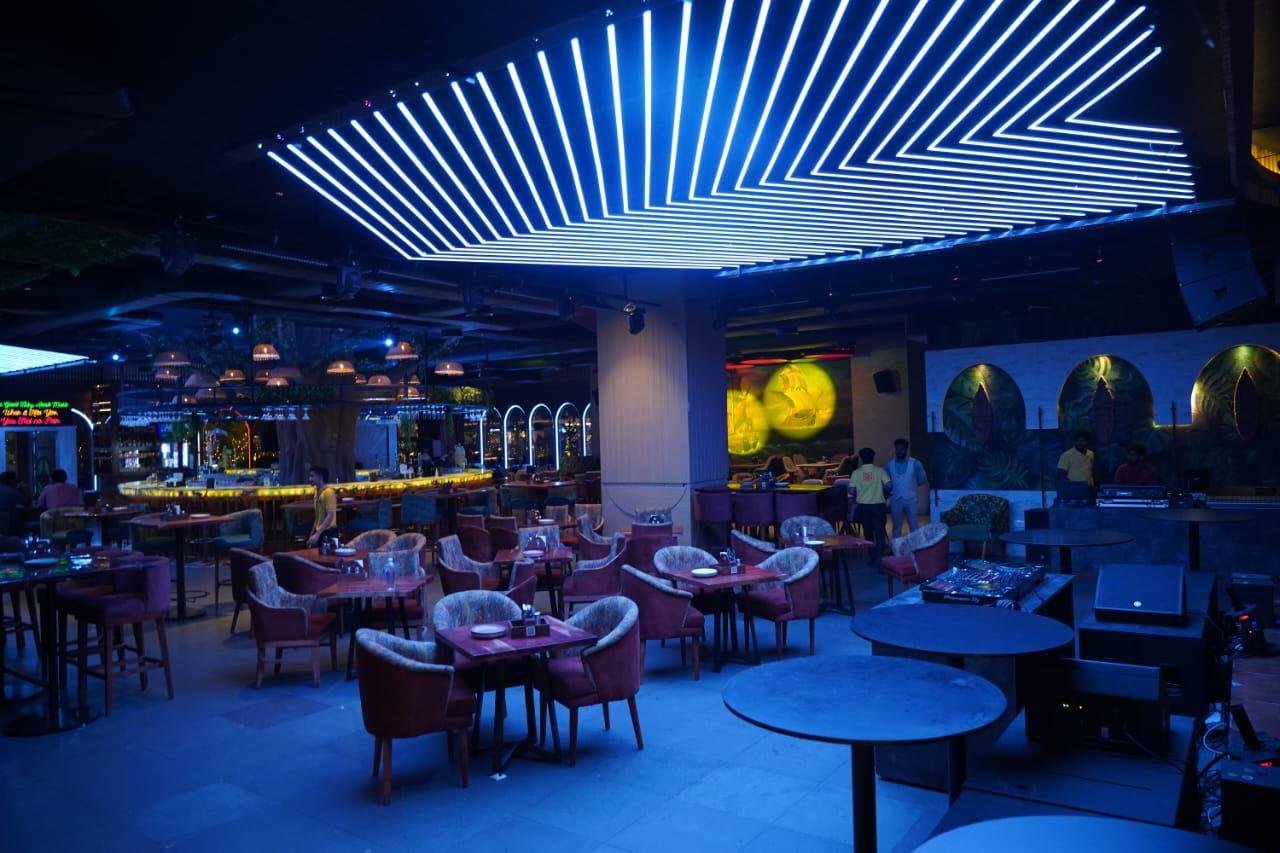
Why bar and pub interiors need a strong concept
Bars, pubs and lounges are experience-driven spaces. Customers do not visit only for food and drinks. They visit for ambience, comfort, music, lighting, social energy and the overall feeling of the place.
A strong interior concept helps the brand stand apart in a competitive hospitality market. In cities like Hyderabad, customers notice design details quickly, especially in spaces that are shared on social media.

Ambience comes from lighting, materials and layout
The ambience of a bar or pub is created through multiple design layers. Lighting sets the mood, materials create texture, seating defines comfort and layout controls movement. All these elements should work together.
- Warm lighting: creates a relaxed, unhurried hospitality mood.
- Accent lights: highlight bar counters, walls, artwork and feature zones.
- Durable materials: help the space handle daily footfall and cleaning.
- Balanced layout: allows movement without disturbing seated customers.
The bar counter should be the visual anchor
In many hospitality spaces, the bar counter becomes the main visual feature. It should look attractive, function smoothly for staff and support fast service during peak hours.
Counter height, back-bar display, lighting, storage, billing position, sink coordination and movement space must be planned carefully. A beautiful bar counter that does not work practically can create operational problems.
Seating mix affects revenue and comfort
Seating planning is one of the most important parts of bar and pub design. The space should include the right mix of two-seater tables, group seating, lounge corners, high stools, booth seating and flexible zones depending on the brand.
The goal is to balance customer comfort with business efficiency. Too much seating can make the space feel cramped. Too little seating can reduce revenue potential. Good planning finds the right balance.

Acoustics and sound control matter
Bars and pubs often need music, conversation and energy. But if the space becomes too noisy or echo-heavy, the experience can become uncomfortable. Ceiling materials, wall finishes, soft seating, curtains, panels and layout can help manage sound.
Acoustic planning is especially important for enclosed hospitality spaces, rooftop lounges with covered sections and pubs located in commercial buildings.
Branding should feel natural, not forced
Good hospitality branding is built into the experience. It may appear through wall art, lighting mood, menu design, colour palette, furniture style, signage, photo spots and unique feature corners.
Customers should remember the place for its vibe. A clear design language helps create that memory and makes the space easier to promote online.
Back-end planning is as important as front-end design
Behind every attractive hospitality space, there must be practical service planning. Staff movement, storage, kitchen coordination, bar service, washroom access, billing, electrical points and maintenance access all affect the final experience.
If these are ignored during design, the space may look good initially but become difficult to operate every day.
How Simfy Re’Live approaches bar and pub interiors
Simfy Re’Live works on commercial interiors for bars and pubs, offices, showrooms and gyms — the finished work is in our selected projects. For hospitality projects, the focus is on ambience, customer experience, brand identity and practical execution.
A well-designed bar or pub should be attractive, operationally smooth and memorable. With proper planning and turnkey execution, the final space can support both customer experience and business performance.
Planning a bar or pub interior in Hyderabad?
Share your concept, location and space size. We’ll come back with honest guidance on ambience, scope and next steps.
{“@context”:”https://schema.org”,”@graph”:[{“@type”:”Article”,”@id”:”https://simfyrelive.in/blog/bar-pub-interior-design-concepts/#article”,”headline”:”Bar & Pub Interior Design Concepts: Creating a Better Hospitality Experience”,”description”:”A bar or pub interior should create mood, comfort and repeat value. The right design can turn a casual visit into a memorable brand experience.”,”datePublished”:”2026-08-27″,”dateModified”:”2026-09-07″,”inLanguage”:”en-IN”,”author”:{“@type”:”Organization”,”name”:”Simfy Re’Live Design & Execution Team”,”url”:”https://simfyrelive.in/”},”publisher”:{“@id”:”https://simfyrelive.in/#organization”},”mainEntityOfPage”:{“@type”:”WebPage”,”@id”:”https://simfyrelive.in/blog/bar-pub-interior-design-concepts/”}},{“@type”:”Organization”,”@id”:”https://simfyrelive.in/#organization”,”name”:”Simfy Re’Live”,”url”:”https://simfyrelive.in/”,”areaServed”:{“@type”:”City”,”name”:”Hyderabad”},”description”:”Commercial interior design and turnkey fit-out for showrooms, gyms, bars and pubs, and offices in Hyderabad.”},{“@type”:”BreadcrumbList”,”@id”:”https://simfyrelive.in/blog/bar-pub-interior-design-concepts/#breadcrumb”,”itemListElement”:[{“@type”:”ListItem”,”position”:1,”name”:”Home”,”item”:”https://simfyrelive.in/”},{“@type”:”ListItem”,”position”:2,”name”:”Insights”,”item”:”https://simfyrelive.in/blog/”},{“@type”:”ListItem”,”position”:3,”name”:”Bar & Pub Interior Design Concepts: Creating a Better Hospitality Experience”}]}]}
What a bar fit-out budget is actually made of
A bar is the most services-heavy commercial interior of its size, and that is why the cost surprises people. The concept sits on top of a large amount of engineering that never appears in a photograph.
The back-of-house and services. Kitchen and bar extract, make-up air, grease management, drainage, hot water, gas where used, and the power for refrigeration and dispense. On a shell unit this is frequently the largest single share of the budget, and it is decided by the menu, not by the design.
Acoustics. Both directions matter. Keeping sound in — so a neighbour or a residential floor above does not become a problem you cannot fix later — and controlling it inside, so guests can hear each other and stay longer. Retrofitting acoustic treatment after opening is far more expensive than building it in.
The bar itself. The counter is the piece guests look at, but the cost sits in what is behind it: the dispense layout, the under-counter equipment, the service run, and whether a bartender can work a busy hour without stepping over someone.
Lighting and the visible finishes. Dimmable, layered, and different for early evening and late. This is where the concept becomes visible, and it is a smaller share of the total than most owners expect.
Compliance-driven work. Fire detection and alarm, exit routes and widths, occupancy limits, and food safety requirements where a kitchen is involved. These are layout decisions as much as paperwork, which is why they belong at concept stage and not at inspection stage.
Licences and approvals belong in the layout, not at the end
The requirements for a bar or pub vary by state and change over time, so the specific list is a question for your licensing consultant and the relevant authority rather than for us. What is consistently true is the part owners discover too late: several of those approvals are decided by the drawing, not by the application.
Exit widths and travel distances. Where the kitchen sits relative to the service area. Occupancy against seating. Where extract can physically discharge, and whether the building or the neighbours allow it. Change any of those after work has started and you are not filing a form, you are rebuilding.
So bring your licensing requirements to the concept conversation. It costs nothing at that stage and it is the single most effective way to avoid a fit-out being reworked.
How long will you be closed?
If the venue is already trading, work out your cost per closed day before you compare quotes — rent, fixed staff and typical takings, divided by trading days. On a bar this figure is usually high, which changes which quotation is actually the cheaper one.
Long-lead items are what most often extend a bar programme: extract equipment, dispense systems, specialist joinery and lighting. Ordering those at design stage rather than at installation stage is worth more than any efficiency on site. We work the downtime arithmetic through in the commercial fit-out timeline and the cost of days closed.