
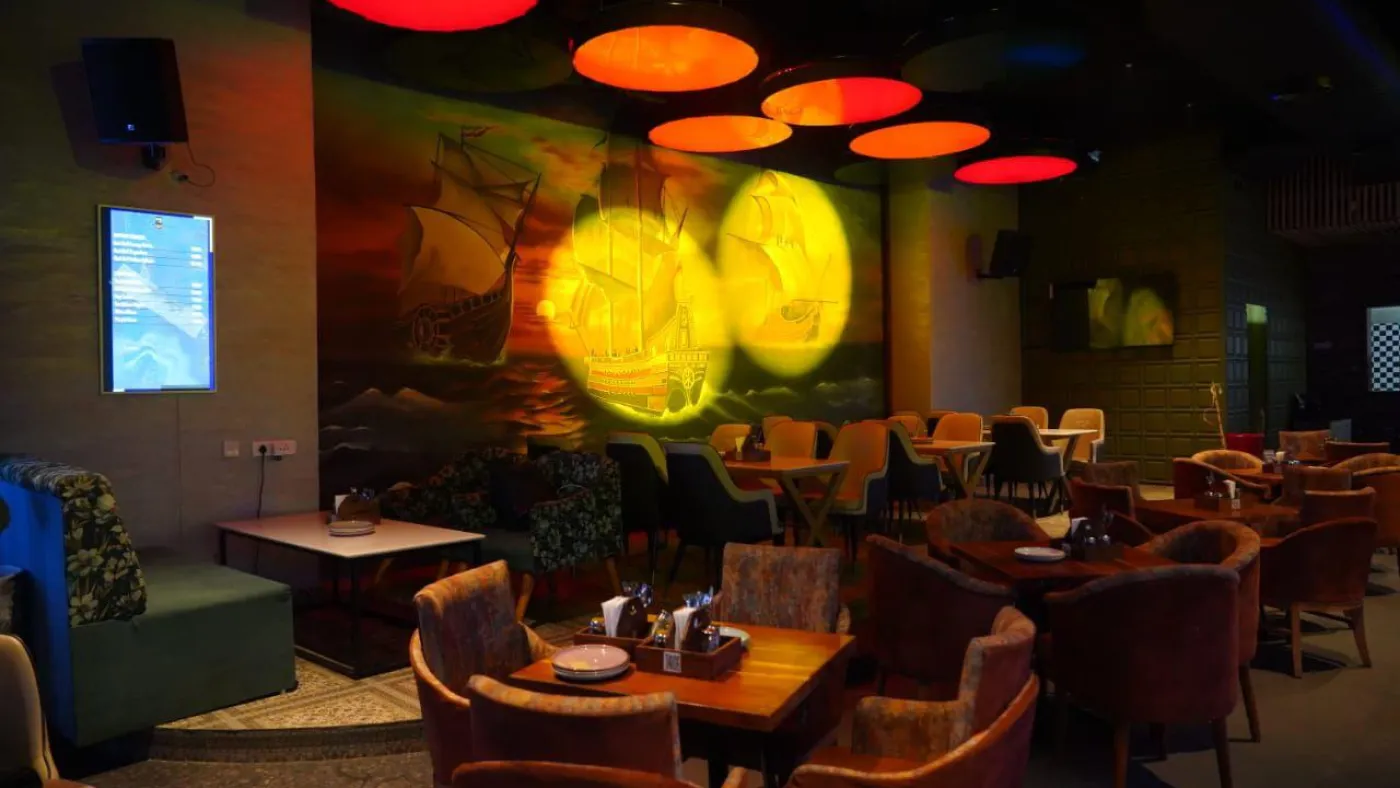
Saturday, twenty to ten. Four deep at the rail, two bartenders, and one of them keeps turning his back to the room because the ice is behind him and the clean glasses are at the far end. Every drink costs him a step. Two hundred drinks later that step has eaten a whole service. Bar counter design and layout is not decoration. It is the difference between a room that earns at peak and one that quietly caps itself.
This guide is for owners and operators planning a new bar, or reworking one that slows down the moment it fills. It covers height and depth, the wet well, the speed rail, the back bar, and how the whole run is set out around one person’s reach.
Our earlier piece on bar and pub interior design concepts deals with mood, materials and the look of a room. This one deals with the two metres of joinery your staff stand behind for eight hours a night. Different job, different drawing.
The counter is a workstation before it is a feature
A bar is a production line that guests happen to see. It has to hold ice, glassware, bottles, waste and drainage inside one person’s reach, drain and dry safely, and still read as the front of your room. Every dimension on it should come from that work, not from a photograph.
Most bar drawings start from the outside. Someone picks a facing material, a length and a stool count, and the working side gets whatever is left over. That order is backwards, and it shows within a month of opening.
The service side is where ice melts, glass breaks, water runs and two bodies pass each other in a corridor barely wider than a doorway. Start instead with one question: standing in one place, what must a bartender be able to touch?
In India no code fixes a drinks counter height. So that reach envelope, the height of your under-counter glass washer, and whether guests sit on stools or stand are what actually set the numbers. Once those are fixed, the facing, the overhang and the footrail can be styled freely. Do it the other way round and you will be moving drainage after the licence is already on the wall. We plan every bar and pub fit-out from the working side outwards for exactly this reason.
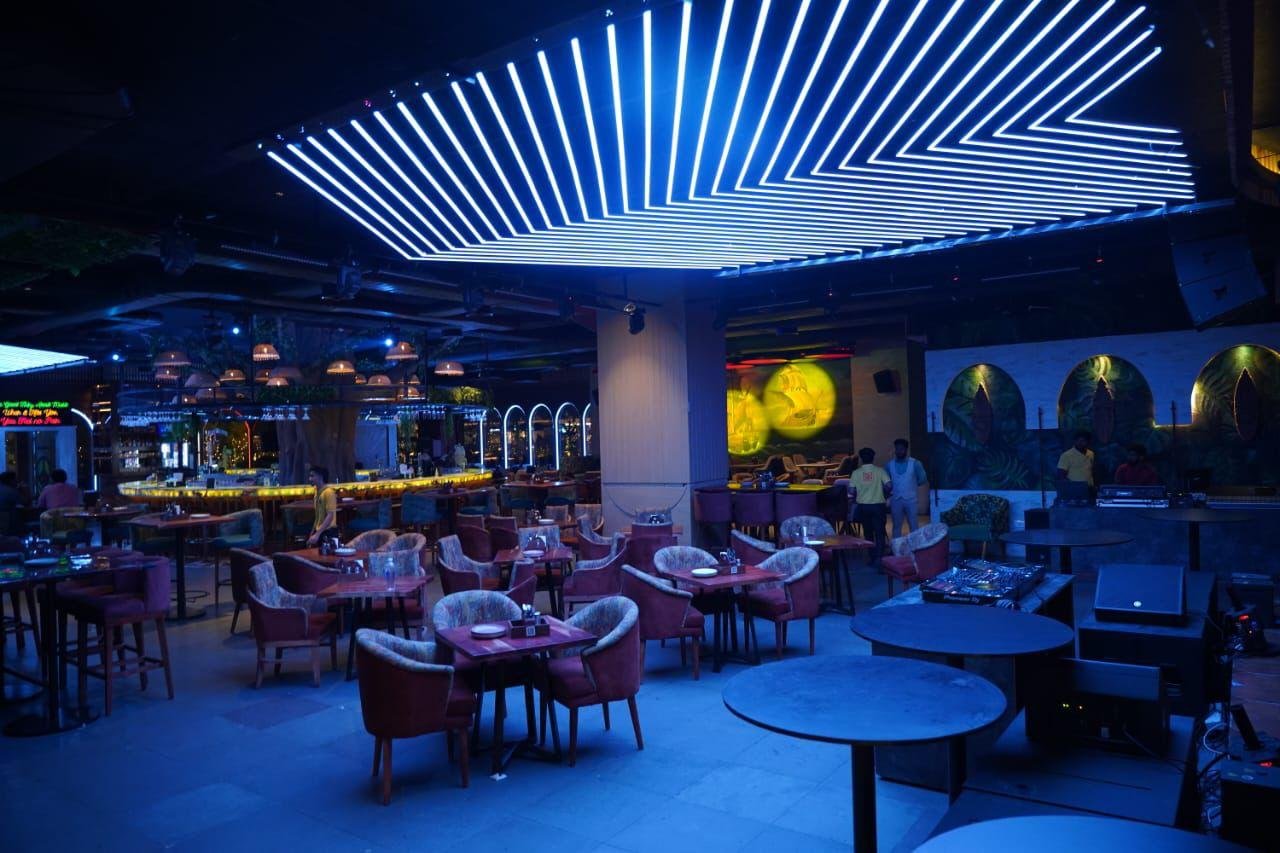
Bar counter height and depth: what actually sets the numbers
No Indian standard fixes a drinks counter height. What sets it is the bartender’s working reach, the height of the under-counter glass washer and ice well, and whether guests are served seated or standing. Fix those three things and height and depth follow. Copy a number off a foreign blog and something will not fit.
Indian standards do give you the human numbers, even though none of them mention a bar. IS 4963, the Bureau of Indian Standards code on buildings and facilities for people with disabilities, records average horizontal working reach as 775 mm with a range of 715 to 830 mm, and puts convenient work top height between 750 and 850 mm for a seated user against 650 to 700 mm for a general work bench.
The same clause asks for a bench at least 800 mm wide and 600 mm deep. Read all of that as boundaries rather than instructions.
A standing bartender reaches further than a seated one. But the drop below the working surface is fixed by equipment, not by taste: an under-counter glass washer and an ice well both have to sit beneath the top with their lids clear. That machine height is usually what decides your final figure, and it is why the number should be confirmed after the equipment is selected, never before.
Depth is the quieter problem. A single-thickness top looks elegant in a render and fails in service, because a bartender needs somewhere to build two drinks side by side while a third is being paid for. Most working bars end up with two levels: a guest surface people lean on, and a lower work surface behind it that guests never see.
The well, the speed rail and the pour zone
The pour zone is the small patch where most of a night’s revenue is made. Ice, the bottles poured most often, jiggers, mixers and a landing surface all sit inside one arm sweep. If any of those items falls outside that sweep, the cost is not comfort. It is drinks per hour.
A speed rail is simply a shallow tray fixed to the front of the ice well that holds house spirits at waist level. There is no Indian standard that fixes its dimensions, and anyone quoting one is quoting a manufacturer, not a code. What governs it is the reach figure above: a rail is useful only while every bottle on it stays inside roughly 775 mm of the bartender’s shoulder.
That single constraint kills a common mistake. Long bars get one rail running the full front, which looks organised and forces staff to walk for gin. Two short rails at two independent pour points will outperform it every night.
The well itself needs a drain, and the drain needs a fall. Ice melts continuously, and the water has to leave without crossing dry joinery or a floor guests walk on. Decide the wet run early and keep it in one straight line.
Waste belongs in the same thinking. Bottles, citrus and ice melt are produced at the pour point and should leave from within a step of it. A bin tucked under the till means every empty travels through the working arc, which is where collisions and breakages happen.
Back bar layout: the wall that does half the work
The back bar carries display, working stock and cold storage at once, and those three jobs want different heights. Display sits above the head, working stock sits inside vertical reach, and cold storage sits below the top. Mix them up and staff either stretch all night or stop using the top shelves entirely.
Vertical reach gives you the cut-off. IS 4963 puts average one-arm vertical reach at 1 500 mm with a range of 1 350 to 1 600 mm, so shelving above that line should be treated as display and lit as display, not as stock a bartender will actually pull from during a rush.
Below that line the rules change. Working stock has to be visible at a glance and gripped without turning fully away from the guest, which means shallow shelves. Deep shelving hides the second row and creates dead stock.
Cold storage under the back run is where a lot of layouts fall apart, because bottle coolers need front ventilation and a service gap behind. Draw the gap. It is the reason a back bar sometimes has to sit 100 to 150 mm off the wall, and finding that out on site costs a week.
Light matters here more than anywhere else in the room. IS 3646 Part 1, the Indian code of practice for interior illumination, recommends a service range of 200 to 500 lux for bars, dining rooms and restaurants at clause 20.5.3, and a brighter 300 to 750 lux where food is prepared at clause 23.5.3. Those two ranges are the argument for separate circuits: guests want the lower end, and the person cutting garnish needs the higher one.
Bartender workflow: design from the busiest ten minutes
Plan the bar for its worst ten minutes, not its average hour. At peak, every station has to work without a bartender stepping away from it, and two people have to pass each other without either putting a drink down. A layout that survives that will feel generous the rest of the night.
The exercise is simple and almost nobody does it. Take one drink your bar sells constantly and walk it from order to hand-off. Then walk it twice at once, with two people. The points where those paths cross are your future bottlenecks, and on a drawing they cost nothing to move.
Most bars fail one of three tests. Clean and dirty glassware cross on the same stretch of top. Floor staff collect drinks from the guest rail, cutting through the queue they are meant to serve. Or one till at the end of a long run turns every card payment into a walk. All three are set at drawing stage, and all three cost real money once the joinery is fixed and the plumbing buried.
The table below is the check we run on a bar plan before joinery is released. Each row is one station, and the third column is the only test that matters: can the person working it reach what they need without moving their feet?
| Station | What happens there | What it must reach without stepping | Common mistake |
|---|---|---|---|
| Pour point | Spirits measured, drinks built | Speed rail, ice, jiggers, mixers, a landing surface | Ice placed behind the bartender, so every drink costs a turn |
| Ice and cold well | Ice scooped, bottled beer pulled | Scoop, drain, bottles, all in the same arm sweep | One well shared by two pour points, so both staff queue for it |
| Glassware | Clean glass picked up, used glass dropped | Clean racks beside the pour, used glass landing outside the arc | Clean and dirty crossing on the same 600 mm of top |
| Wash and drain | Glass washing, rinsing, waste water | Washer, sink and floor drain on one continuous wet run | Wet points split to two ends, so water travels over dry joinery |
| Payment | Tabs opened, cards taken | Screen and card machine, without leaving the pour zone | A single till at the far end handling the whole bar at peak |
| Hand-off to floor | Drinks passed to waiting staff | A dedicated landing away from the guest rail | Waiters collecting through the customer queue |
| Waste | Empties, citrus, melt water | A bin within one step of where waste is created | Bin under the till, so rubbish travels through the working arc |
The human dimensions worth drawing to
Since no Indian code sets a drinks counter height, the honest approach is to design against published human dimensions instead. IS 4963 gives reach, work top heights and turning space in millimetres. Used as limits rather than targets, they settle most arguments about how deep, how high and how far apart things should sit.
Treat the figures below as the envelope your joinery has to live inside. They are not bar dimensions, because that standard was written for accessible design rather than hospitality, and we would rather say so plainly than dress a borrowed number up as a rule. What they give you is a defensible starting point in a discussion where most numbers arrive from overseas blogs quoting inches.
| Zone | What it is driven by | Published figure (mm) | What goes wrong without it |
|---|---|---|---|
| Horizontal working reach | One arm sweep, standing or seated | 775 average, 715 to 830 range | Bottles set outside the arc, turning every pour into a step |
| Work top for a seated user | A servable section for wheelchair users | 750 to 850 | No point along the rail a seated guest can be served at |
| General work bench height | Standing task work behind the front | 650 to 700 | Prep set at drinking height, so staff stoop through service |
| Minimum usable bench | Room to build more than one drink | 800 wide, 600 deep | A pour zone too shallow for two drinks side by side |
| Turning space | Wheelchair circulation at the rail | 1 800 by 1 800 | An approach nobody in a chair can enter or leave |
| One-arm vertical reach | Top of the back bar shelving | 1 500 average, 1 350 to 1 600 range | Stock stored above reach, so it is never used |
All six figures come from IS 4963, which records them at clauses 3.2, 3.3 and 5.15.
Showrooms, gyms, bars and offices we have designed and delivered in Hyderabad.
Water, waste and the parts that fail six months later
A bar is a wet room with furniture in it. Water comes in for washing and ice, and leaves as waste and melt. Size that flow from published per-seat figures rather than from tap count, and put the drainage where the water actually appears. Most six-month failures are drainage decisions, not finish decisions.
There are real Indian numbers for this. IS 1172, the code of basic requirements for water supply, drainage and sanitation, sets a daily requirement of 70 litres per seat for restaurants and 180 litres per head for hotels in Table 1. IS 2065, the companion code on water supply in buildings, notes that a daily per capita consumption of at least 200 litres may be used for most large towns and cities in India.
Those figures decide tank and pump sizing, and they are what you hand your consultant on day one rather than during the second-fix panic.
Sanitation provision is set the same way. IS 1172 requires public water closets in a restaurant at one for every 50 seats up to 200 seats, and beyond that one per 100 seats or part of it, with a wash basin for every water closet and male urinals at one per 50 seats, all in Table 9. Toilets sized late are the single most common reason a good bar plan loses seats, because the area has to come from somewhere.
Two habits follow. Keep the wet run continuous so waste falls one way. And set the floor drain before the joinery layout is fixed, because moving it later means cutting a slab you may not be allowed to cut.
Bars in Hyderabad: what the address actually changes
In Hyderabad the biggest constraint on a bar layout is usually the building, not the brief. A standalone plot in Jubilee Hills gives you drainage freedom that a tower floor in HITEC City does not, and that difference decides where the wet run can go long before anyone talks about finishes.
Standalone buildings in Jubilee Hills and Banjara Hills tend to allow new wet points where you want them, so the pour zone can sit wherever the room works.
Mall and tower tenancies in Madhapur, Gachibowli, Kondapur, HITEC City and the Financial District are the opposite. Drainage stacks are already fixed by the base build, and the landlord’s fit-out rules usually decide what you may cut and what you must not. In those spaces the bar goes where the stack is, and the room is planned around it.
Trading pattern shifts by area too. A bar in the Financial District or Gachibowli sees compressed weekday evening peaks from office crowds, which rewards two pour points over one long showpiece run. Jubilee Hills and Banjara Hills weekends build later and hold longer, loading ice, glass washing and waste more than speed.
Ask the question before signing the lease. Where is the nearest drainage stack, what may be cut, and what does the landlord’s fit-out manual say about wet areas? We ask it on every project, and you can see the kind of work it produces across our completed commercial projects.
How we work on a bar
We are a turnkey commercial interiors studio in Madhapur working across showrooms, gyms, bars and pubs, and offices. On a bar we start with the service-side plan and the equipment schedule, then design the visible front around it. Our note on the turnkey commercial interior process sets out how the stages run. Recent work includes a TOSTEM office fit-out in Rajahmundry and the Floors 2 Decor showroom in Hyderabad.
When we are not the right fit
We are honest about this, because a mismatch wastes your time more than ours.
If you already have a fixed joinery drawing and want only a supplier to build it, you do not need us. If your equipment list cannot be settled yet, we would rather wait than guess heights and rework them later.
If the project is a home bar, we are not the studio for it. Our work is commercial only. And if the space is a small counter with no drainage and no service problem to solve, a good local joiner will cost you less.
Where we are useful is a full commercial bar where service speed, licensing, drainage and finish all have to land together. If that is your project, talk to our team and bring the equipment list.
Is there a standard bar counter height in India?
No. No Indian standard sets one. IS 4963 publishes general work top heights of 650 to 700 mm and 750 to 850 mm for a seated user, but those are accessibility figures, not hospitality rules. In practice the height is decided by your under-counter equipment and whether guests sit or stand.
How deep should the working side be?
Deep enough to build two drinks side by side while a third is being paid for. IS 4963 treats 600 mm as a minimum usable bench depth. Most working bars end up with two levels, a guest surface and a lower work surface behind it.
What is a speed rail and do I need one?
It is a shallow tray on the front of the ice well holding the spirits you pour most. You need one if you sell volume. Two short rails at two pour points nearly always beat one long rail, because bottles must stay within about 775 mm of the bartender’s shoulder to be useful.
How many people can work behind one bar?
Count pour points, not length. Each independent station needs its own ice, its own rail and its own landing space. A long run with a single well seats one working bartender, whatever the drawing suggests.
Will I have to rebuild the bar if I get the layout wrong?
Usually not the whole thing, but the expensive parts move. Joinery can be modified. Drainage, floor drains and buried plumbing cannot, without cutting a slab you may not be allowed to cut in a leased building. That is why the wet run is fixed first.
How much light should there be over the counter?
IS 3646 Part 1 recommends a service range of 200 to 500 lux for bars, dining rooms and restaurants, and 300 to 750 lux where food is prepared. Run those as separate circuits so the room can be dimmed while the prep area stays workable.
How do I size water supply and toilets for a bar?
Use published per-seat figures rather than guesswork. IS 1172 sets 70 litres per seat per day for restaurants, and public water closets at one per 50 seats up to 200 seats, with a wash basin for every closet. Size these before the seating plan is fixed, not after.
Can a bar counter be made accessible for wheelchair users?
Yes, and it costs almost nothing at drawing stage. Provide one section at 750 to 850 mm with clear knee space and an approach that allows the 1 800 by 1 800 mm turning space IS 4963 describes. Added later it usually means rebuilding a section of front.
IS 4963:1987, Recommendations for buildings and facilities for the physically handicapped, Bureau of Indian Standards — reach ranges, work top heights, bench sizes and turning space.
IS 1172:1993, Code of basic requirements for water supply, drainage and sanitation — 70 litres per seat per day for restaurants, 180 per head for hotels, and sanitary appliance provision in Table 9.
IS 2065:1983, Code of practice for water supply in buildings — daily per capita consumption of at least 200 litres for large Indian towns and cities.
IS 3646 Part 1:1992, Code of practice for interior illumination — recommended illuminance for bars, restaurants and food preparation areas.
National Building Code of India 2016, Bureau of Indian Standards — Part 4 covers fire and life safety including commercial kitchens.
One team carries the drawing through to the finished room, so nobody is left waiting on somebody else.