
A visitor decides a lot about a company before anyone says hello. Whether they found the door easily. Whether someone noticed them. Whether they stood awkwardly in a corridor for three minutes not knowing where to wait.
Office reception design is about that first minute. It is a small space, often under 150 sq ft, but it carries more of the brand per square foot than any other part of the office. It also does practical work: controlling who gets into the office, giving deliveries somewhere to go, and keeping the escape route clear.
This guide covers the reception desk, the waiting area, security and branding, and a problem many small and mid-sized offices have but few guides mention: the reception that has no receptionist.
The short answer
A good office reception does three jobs in the first ten seconds: it tells a visitor they are in the right place, shows them where to go, and gives them somewhere comfortable to wait. For a small office reception, you need less space than most people think, once the wider office space plan is set. A desk of about 1500 to 1800 mm, two to four chairs and a clear back wall with your logo will fit in roughly 10 to 15 square metres. Keep the desk top at about 1050 mm for visitors standing, with a lower section near 750 to 800 mm for anyone seated or using a wheelchair. Light the logo wall, not just the ceiling. Hide cables and the printer behind the desk. And make sure the visitor can see the reception from the lift lobby door, because a reception that has to be found is already working against you.
What makes a good office reception?
A good reception lets a visitor know they are in the right place within seconds, gives them a clear place to check in and a comfortable place to wait, and stops them walking into the office unaccompanied. The desk, seating and branding should all serve that route, not just look impressive in photographs.
Walk the route a visitor takes, from the lift or the main door to the chair where they will wait. Ask what they see first, where they are expected to stop, and where they are expected to sit. If the answer to any of those is unclear on the drawing, it will be unclear in real life too. A beautiful reception desk set back in a corner, where visitors cannot see it from the door, fails at the first job.
The waiting area
Count the most visitors you expect at once, not the average. A small office with occasional client visits may need two or three chairs. An office that runs interviews or has many vendor meetings may need six or more. Place the seats out of the walkway, so people waiting are not in the path of staff and deliveries.
Give people something to look at that is not the back of a stranger’s head. A view of the door they will be called from works well, so they are not caught off guard. A side table, a power point for a phone, and water within reach make a ten-minute wait feel shorter. Keep magazines out unless someone will keep them current. Old copies tell visitors nobody is paying attention.
Security and visitor control
The reception is the first layer of security. The door from reception into the office should be controlled, with a card, a code or a button at the desk, so visitors cannot walk in without someone noticing. The desk should have a clear view of both the entrance and that inner door.
Plan for deliveries. Couriers arrive at every office every day. If there is nowhere to leave parcels, they end up stacked on the reception counter or the waiting chairs. A small shelf or cupboard behind or beside the desk solves this.
Do not let security fight the fire plan. Doors that lock to keep visitors out must still open freely for people leaving in an emergency, usually with a release linked to the fire alarm. Furniture in the reception must not narrow an escape route. Your fire consultant checks this as part of the approval we explain in fire NOC for commercial interiors in Hyderabad.
The reception with no receptionist
In many offices of twenty to eighty people, nobody sits at reception all day. The receptionist also handles admin, or the role does not exist. Visitors arrive to an empty desk and stand there unsure what to do. This is worth designing for on purpose.
Simple answers work. A clearly visible bell or video door phone that rings at a desk inside. A tablet sign-in that sends a message to the person being visited. A sign that tells visitors what to do. And placing the nearest occupied desk, often admin or HR, where it can see the reception through glass. These cost little and remove the most common awkward moment in a small office.
Reception in Hyderabad office buildings
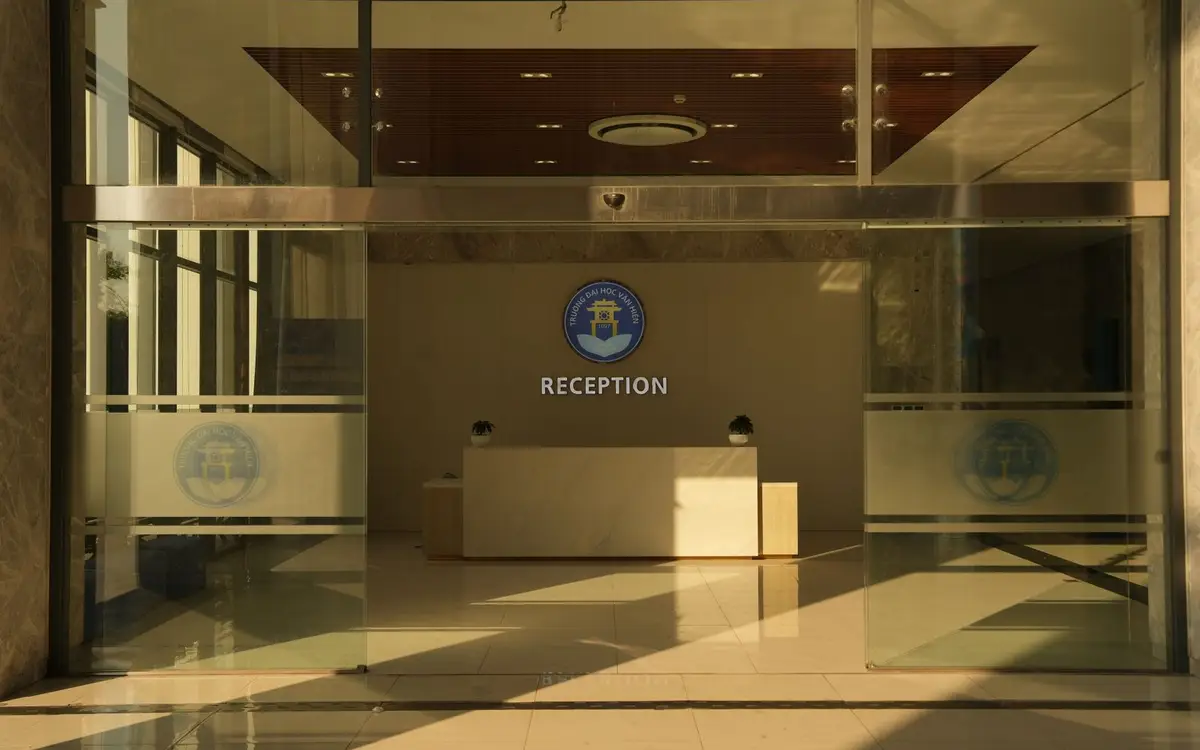
In many Hyderabad tech parks and commercial towers, the building has its own lobby and security desk on the ground floor, with visitor passes issued there. Your own reception then sits just outside your lift lobby on your floor. That changes the job. Visitors arrive already checked by the building, so your reception can be smaller and more about welcome and waiting than about security. Check what the building does before designing a large security desk you may not need.
If the reception opens straight off a shared lift lobby, the door between the two is often part of the escape route. Ask early whether it can be locked, and how.
Small office reception design and the reception table
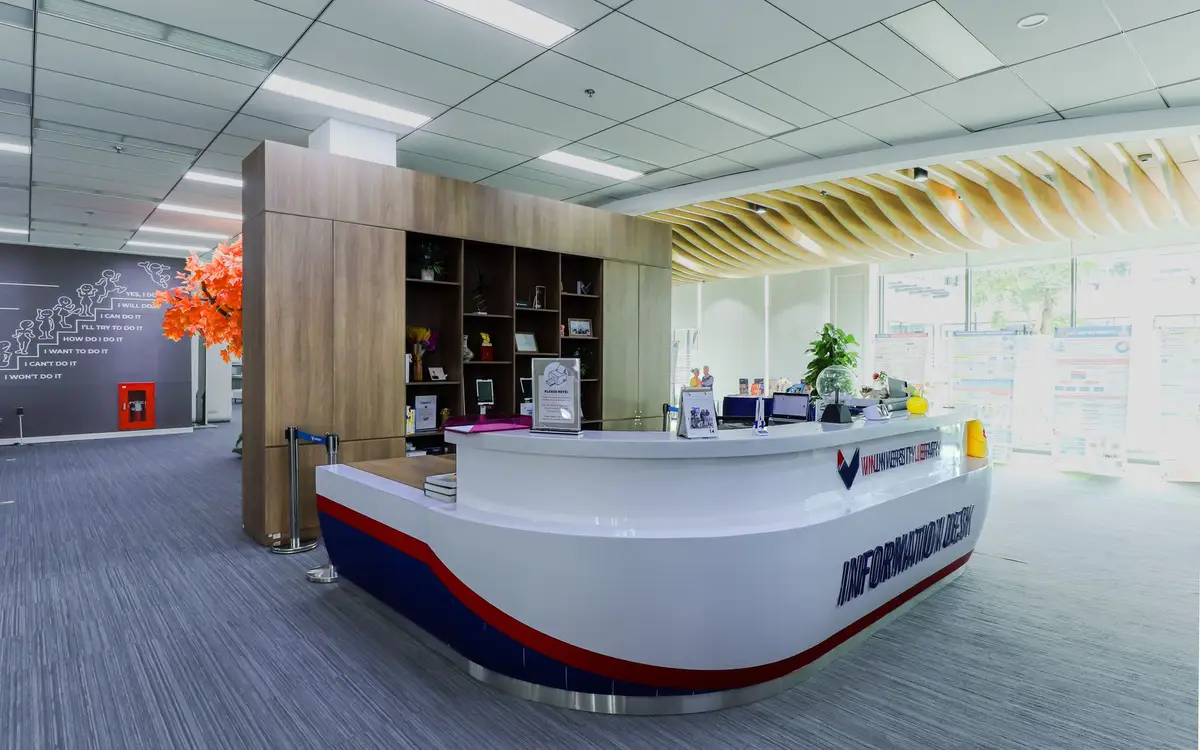
In a small office, the reception table often doubles as the security desk, the courier drop and the place where the admin team works. Plan for that. Give it a closed lower shelf for parcels, a lockable drawer, and a power and data point on the staff side.
Size the visitor side for people, not looks. A raised counter around 1050 mm high lets visitors lean and sign. A lowered section, commonly around 750 to 800 mm, serves seated visitors and wheelchair users. India’s Harmonised Guidelines and Standards for Universal Accessibility (Section 4.3, reception and service counters) asks for exactly this kind of accessible counter, with knee space below.
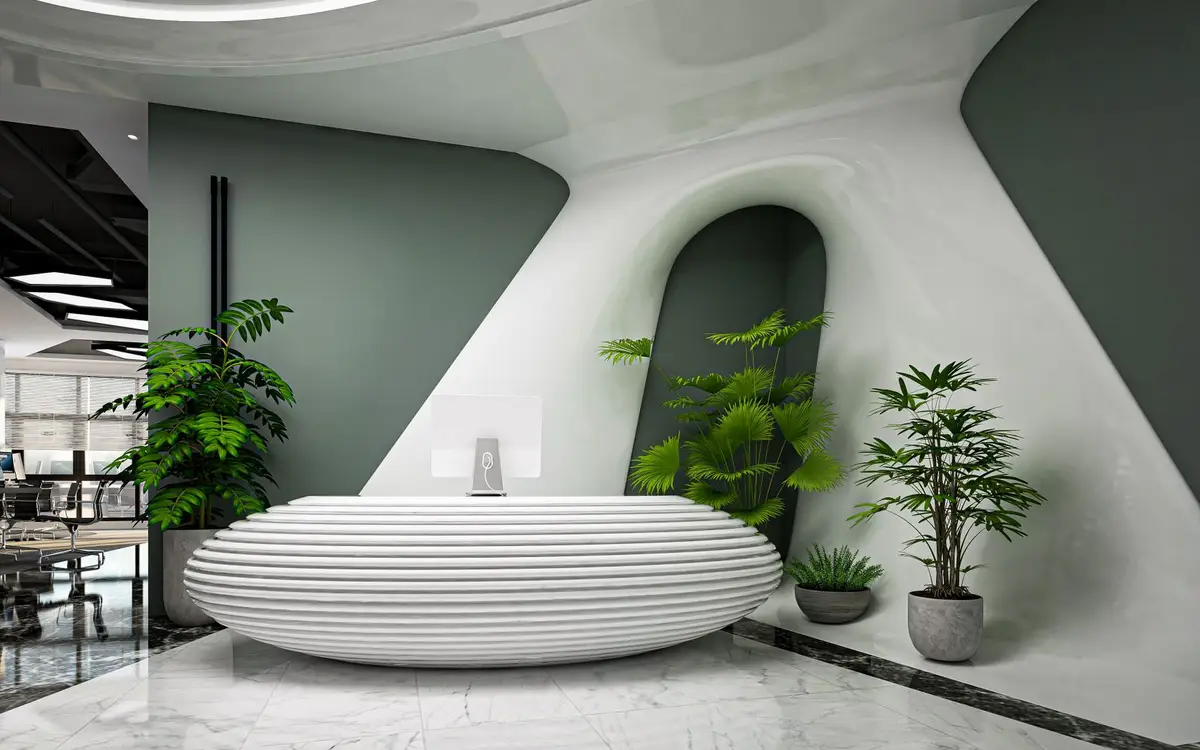
For the back wall design, use one material and the logo, lit from above or behind. Too many finishes on a small reception wall makes the space feel smaller, not grander.
When we are not the right fit
We design and build complete office interiors in Hyderabad, including receptions, joinery, lighting and access control coordination. If you only need a single reception desk made and delivered, a joinery workshop will be quicker and cheaper. If you want the reception, waiting area and the office behind it to work as one, bring us your floor plan and tell us who walks in each day. Our checklist for choosing a commercial interior designer may help you compare firms.
How many chairs in an office waiting area?
Plan for the most visitors you expect at the same time, not the average. Small offices often need two or three; offices that hold interviews or many vendor meetings may need six or more.
What should be behind a reception desk?
Usually the company name or logo, lit evenly from the side or above, plus storage for parcels and supplies. Avoid glossy backgrounds that reflect ceiling lights at visitors.
Sources we checked
- Government of India, Harmonised Guidelines and Standards for Universal Accessibility in India (2021)
- NBC 2016 Part 8, Section 1, Table 1 (lighting levels, summarised by Infralens)
Codes change. Confirm the current edition with your architect or the authority before you build.