
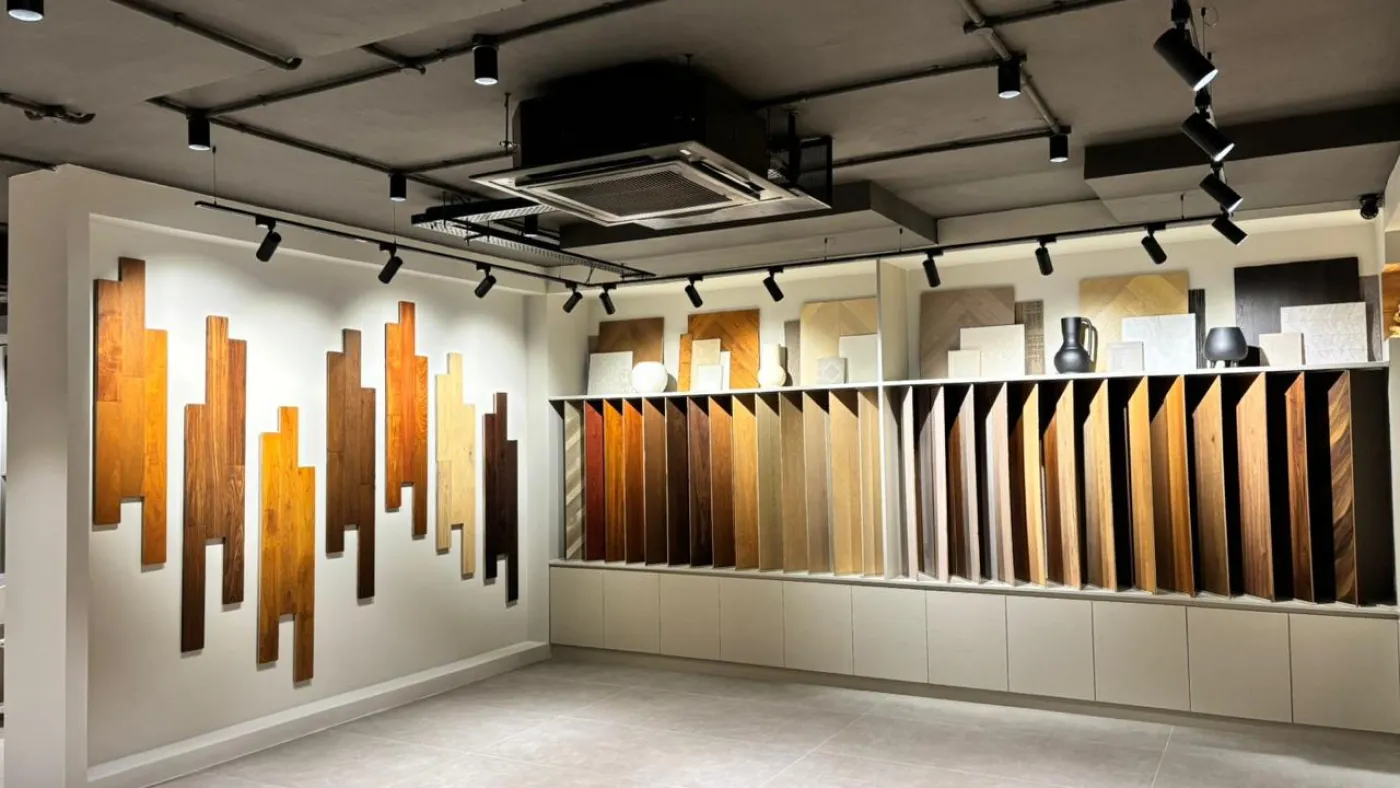
The most expensive square metres in any shop are the ones nobody walks on. Owners feel this long before they can name it. Stock at the back stops moving, staff drift towards the counter, and the far corner slowly turns into storage. A retail showroom layout is the plan that decides which parts of your floor earn money and which parts quietly stop working.
Most writing on this subject treats layout as pure merchandising: where to put the impulse buys, which way customers turn. That half is real. The half almost nobody covers is that your aisles, your exits and your travel distances are governed by fire and life safety rules for mercantile buildings, and those rules set hard limits before a single display unit is placed. We will cover both, and say plainly where the widely repeated retail psychology claims have no published source behind them.
What a retail showroom layout has to get right
A layout has four jobs. Pull people past the entrance and deeper into the floor. Give every product category a place a customer can find without asking. Keep sightlines open so staff can see and serve. And satisfy the exit, aisle and travel distance rules that apply to a shop, which is the job that cannot be negotiated.
A customer decides whether to walk further into a showroom in about the first three steps. Everything before that is lighting and sightlines. If the view from the door is a wall, a counter or a staff member sitting directly ahead, the natural move is to stop, scan and leave. If the view is a clear line to something worth reaching, people walk. That is the whole mechanism behind every layout type ever drawn, and everything else is a variation on how you build that line. The second job, findability, is what separates a shop from a display. A customer who has to ask where something is has already lost a little confidence, and in a large-format showroom for tiles, furniture or lighting, that happens constantly when categories are arranged by supplier rather than by how people shop. Our commercial showroom fit-out work almost always starts by redrawing categories around the customer’s decision, not the purchase order.
The fourth job is the one this guide takes seriously, because it is where a good-looking plan meets a fire officer.
The layout types, and how people actually move through them
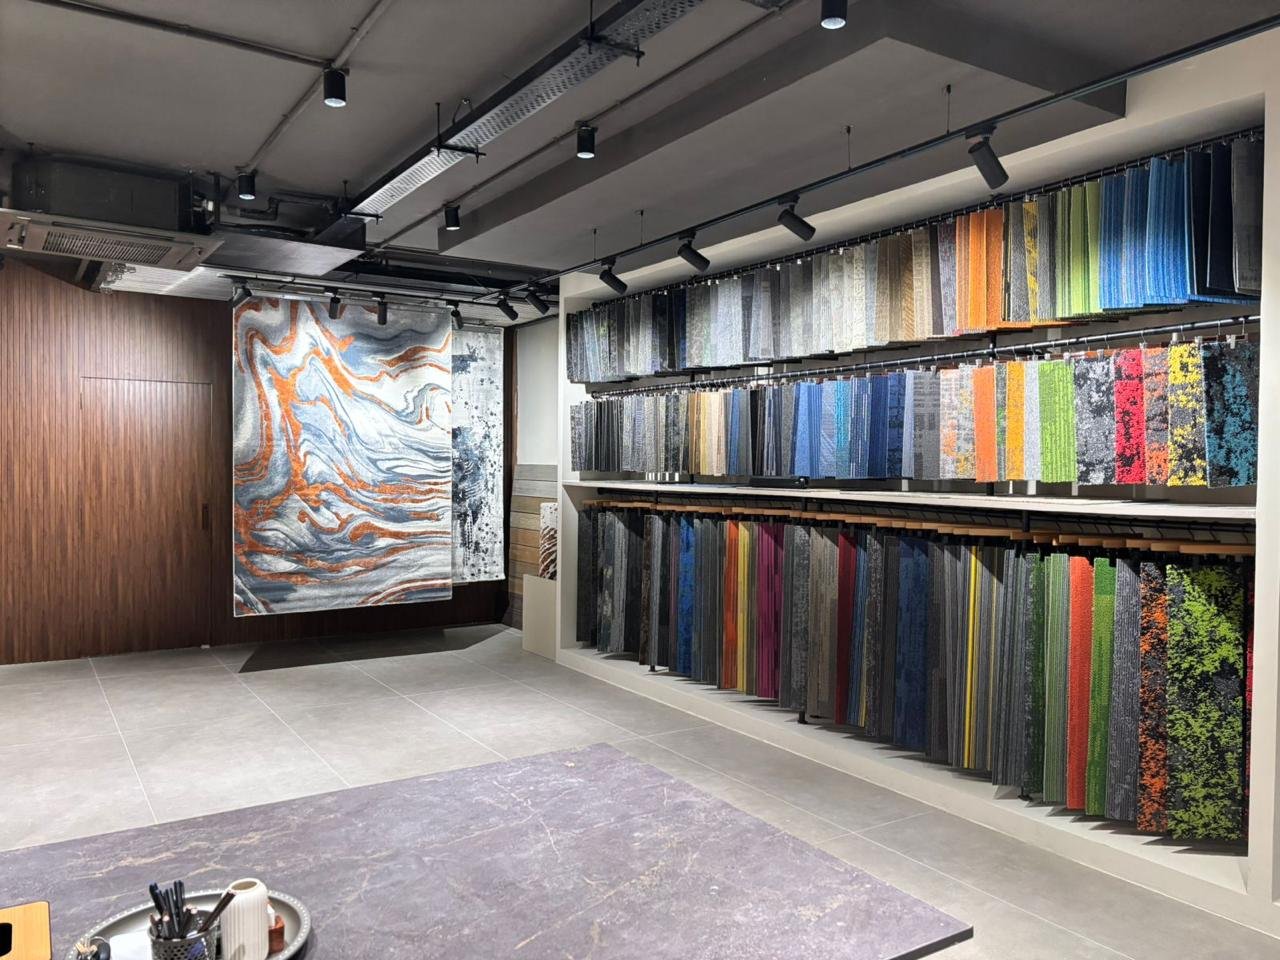
There are a handful of proven retail store layout types: grid, loop, free-flow, herringbone, diagonal, angular and spine. Each one moves customers differently and fails differently. The choice is driven by frontage width, floor depth, how many categories you carry and how much staff supervision the goods need.
Retail showroom layout names get treated as styles, which is why so many showrooms end up with the wrong one. They are really answers to a question about shape and stock. A deep, narrow unit with a single frontage has genuinely different options from a wide corner unit with two entrances. A shop carrying eight hundred small items needs a system that repeats; a shop carrying forty large items needs one that gives each object room and a viewing distance. High-value or theft-prone stock needs long clear sightlines from the counter, which rules out layouts that build visual walls. The table below sets out where each layout genuinely works, how customers move through it, and where it breaks down. Read the failure column first. It is more useful than the description, because most layout problems are a correct layout applied to the wrong floor plate.
| Layout | What it suits | How customers move through it | Where it fails |
|---|---|---|---|
| Grid | Many small SKUs, repeat purchases, supermarkets and hardware | Up and down parallel aisles in a predictable pattern, high coverage per minute | Feels institutional, gives no sense of occasion, and dead ends kill the far aisles |
| Loop or racetrack | Large floors with several categories that all deserve exposure | A single defined circuit that passes every zone before returning to the entrance | Wastes area on the circulation ring, and customers who want one item resent the walk |
| Free-flow | Fewer, larger, higher-value items such as furniture, sanitaryware or lighting | Wandering, unstructured, driven by whatever catches the eye next | Poor findability, weak stock coverage, and it needs strong lighting and signage to work at all |
| Herringbone | Deep, narrow units with a single frontage | Straight down a central spine, with short side aisles branching off it | Side aisles are hard to supervise from the counter, so it suits low-theft stock |
| Diagonal | Self-service floors where staff need to watch the whole space | Angled aisles that keep drawing the eye and the walk towards the back | Angled fixtures waste floor area against square walls |
| Angular | Small, high-value displays with few items | Slow, curved movement with pauses at each display | Very low stock density, so it only works where margin per item is high |
| Spine or straight | Narrow shops and shop-in-shop units | One central route from front to back with merchandise on both sides | Everything depends on the far end being worth reaching, or the back half dies |
Most real showrooms end up mixing two. A loop around the perimeter with a grid in the middle is common in large-format retail because it gives both exposure and density. That is a legitimate choice, not a compromise, as long as one route is clearly dominant. Two competing circulation systems on one floor simply confuse people.
The constraint nobody designs for: exits, aisles and travel distance
A shop is a mercantile occupancy, and its layout is limited by fire and life safety rules before merchandising begins. The National Building Code of India caps how far anyone may be from an exit, sets how many people each metre of door, corridor and stair can serve, and fixes minimum corridor widths. Displays cannot narrow these.
This is the genuine gap in almost every retail layout guide. Aisle width is presented purely as a merchandising decision, as though the only question is how many fixtures you can fit. In an Indian commercial building it is not a free choice. The National Building Code of India 2016, Part 4, which covers fire and life safety, treats shops as mercantile occupancy and limits travel distance from any point on the floor to the nearest exit to 22.5 m in a building without sprinklers, extending to 30 m where sprinklers are installed. NBC 2016 Part 4 also sets the capacity of escape routes: roughly 50 occupants per metre of stairway width and 75 occupants per metre of door and corridor width, with a minimum corridor width of 1.5 m and a minimum single door width of 1.0 m. A layout that puts a display island in the middle of a 1.5 m route has just broken the route.
| Egress requirement | What NBC 2016 Part 4 sets | What it means for your layout |
|---|---|---|
| Travel distance to an exit, mercantile | NBC 2016 Part 4: 22.5 m without sprinklers, 30 m with sprinklers | On a deep floor plate this decides where a second exit must sit, before fixtures are placed |
| Door and corridor capacity | About 75 occupants per metre of width | The more people your floor holds, the wider your routes and doors must be |
| Stairway capacity | About 50 occupants per metre of width | Upper-floor showrooms are limited by the stair, not by the sales area |
| Minimum corridor width | 1.5 m | A main circulation route cannot be narrowed by displays, stock or seasonal units |
| Minimum single door width | 1.0 m | Entrance treatments and door furniture must not reduce the clear opening |
Two honest cautions. NBC 2016 is a recommendatory document that becomes binding through state and municipal building bye-laws and through the fire service NOC, so the figures that apply to your unit in Telangana are the ones your local authority has adopted. And the occupant load for your floor, which drives the width calculations above, comes from an area factor set by the code for mercantile occupancy. Get that factor confirmed by your fire consultant for your specific building rather than taking a number from any article, including this one.
The practical consequence for any retail showroom layout is a sequencing rule. Fix the exits, the escape routes and the widths first, then lay the merchandising over what remains. Done in that order, compliance costs almost nothing. Done in reverse, it costs a redesign, and sometimes a delayed opening. This is one of the reasons we run design and execution under one contract, described in our turnkey commercial interior process, so the escape route and the display plan are never drawn by two parties who never meet.
Display zoning: making the whole floor work
Zoning means giving each part of the floor a defined job: an entrance zone that is deliberately kept clear, a feature zone visible from the door, category zones grouped the way customers shop, a service and counter zone, and back-of-house. Every square metre should have an assigned role.
The entrance is the zone owners most want to fill and should not. A customer arriving from a bright street needs a short stretch to adjust, slow down and take in the room, and merchandise placed in that stretch is very largely ignored. Keeping it clear also happens to keep your entrance door and its escape route unobstructed, which is the same decision serving two purposes. Beyond it, the feature zone is whatever you want visible on the sightline from the door, and it is the single most valuable position in the shop. Category zones should then follow the customer’s decision sequence rather than your supplier structure: in a tile showroom, people usually decide room first and material second, so zoning by application beats zoning by brand. The counter belongs where staff can see the entrance and the long aisles without standing directly in the sightline from the door.
Vertical zoning matters as much as plan zoning. Eye level sells, waist level supports, and anything below knee height needs a reason to exist. In large-format showrooms the common error is stacking sample boards high enough that customers cannot reach or read them, which turns a display into wallpaper.
Leave the layout able to change. Retail stock cycles, and a plan that only works with the exact fixture set installed on day one will be fighting you within a year. Loose or wheeled fixtures on the main floor, fixed joinery only at the perimeter, is a reliable default. The same logic applies across our other sectors, whether that is equipment zoning in a gym fit-out, front and back of house in a bar or pub, or desk and meeting zones in an office interior.
The retail layout claims worth treating carefully
Several popular layout rules are repeated everywhere without a published study behind them, including the claim that customers reliably turn right on entry and that the entrance zone must be a specific number of feet deep. They may hold in some shops. They are observations from retail consulting, not measured standards.
We are flagging this because those claims are usually presented with the same confidence as a building code, and they are not the same kind of information. The direction customers turn on entering a shop is plausibly influenced by which side the door sits on, which way traffic flows outside, where the till is and what is lit. Treating it as a fixed human trait, and then building a whole floor around it, is how showrooms end up with a strong right-hand journey and a dead left side. The honest version is that entry behaviour is real and worth observing, but you should observe it in your own shop rather than importing a percentage from an article. You already have the means: watch the floor for a week, or read the footage you are already recording.
The figures in the previous section are a different category. Those come from a published code, and we have linked it so you can check it.
Retail showroom layout in Hyderabad
Hyderabad showrooms face three recurring layout constraints: narrow deep units on older retail streets, landlord fit-out rules in newer developments, and parking and entry conditions that decide which door customers actually use. The plan has to start from the unit, not from a layout type.
A retail showroom layout that works in one part of the city can fail in another, and the difference between retail streets here is stark. Around Himayatnagar and parts of Somajiguda, units are often narrow with considerable depth and a single frontage, which points towards a spine or herringbone plan and makes the far end of the shop the central problem to solve. In Jubilee Hills and Banjara Hills, larger standalone showrooms with generous frontage and their own parking allow a loop or a mixed plan, but the entry sequence from the parking often means the intended main door is not the one people use, and layouts drawn without checking that end up backwards. In the newer commercial developments across Madhapur, Kondapur and HITEC City, the binding constraints are usually in the landlord fit-out guide: shopfront lines, permitted opening positions, ceiling access and load limits, all of which sit alongside the fire requirements for the building as a whole.
We work across these areas from our studio in Madhapur. Among our completed commercial projects is a Floors 2 Decor showroom in Hyderabad, where the layout question is how customers compare large surfaces side by side, and a TOSTEM office fit-out in Rajahmundry. If you are weighing up finishes and the look of the space alongside the plan, our piece on showroom design trends in Hyderabad covers that ground.
When we are not the right fit
If you have a completed layout drawing and want it built to a fixed quotation, we are not the most sensible choice. A single design and execution contract earns its keep when we are involved early enough to change the plan, and if the plan is already fixed you are paying for something you have decided not to use.
We also do not do residential work of any kind. Our sectors are commercial showrooms, gyms, bars and pubs, and office spaces. And if what your shop needs is a merchandising and planogram review rather than a fit-out, a retail operations specialist will serve you better and at lower cost than any interiors firm.
If you want the layout, the compliance and the build settled together before anything is ordered, talk to our team in Madhapur.
What are the main types of retail store layout?
The recognised types are grid, loop or racetrack, free-flow, herringbone, diagonal, angular and spine or straight. Grid suits many small items, loop suits large multi-category floors, and free-flow suits fewer high-value products such as furniture. Most working showrooms combine two, commonly a perimeter loop with a grid through the centre, with one route clearly dominant.
How wide should showroom aisles be?
Merchandising preference is only half the answer. Escape routes in an Indian commercial building are governed by fire and life safety rules, and the National Building Code sets a minimum corridor width of 1.5 m and works on roughly 75 occupants per metre of door and corridor width. Your main routes must meet whatever your local bye-law and fire NOC require, and displays cannot narrow them.
How far can a display be from an exit?
For mercantile occupancy the National Building Code of India limits travel distance from any point to the nearest exit to 22.5 m without sprinklers, and 30 m where sprinklers are fitted. On deep floor plates this often forces a second exit, and that decision has to be made before fixtures are positioned, because a rear exit changes the whole circulation plan.
Should the entrance area be kept empty?
Largely yes, though be careful with the specific depths quoted online, which come from retail consulting observation rather than any standard. Customers entering from bright daylight need a short distance to adjust and slow down, and stock in that stretch tends to be overlooked. Keeping it clear also keeps the entrance and its escape route unobstructed.
Do customers really turn right when they enter a shop?
It is widely repeated and we have not found a published study that establishes it as a reliable rule. Entry behaviour is more plausibly driven by door position, outside traffic flow, lighting and where the counter sits. Observe it on your own floor over a week rather than designing a whole layout around a borrowed statistic.
How do I zone displays in a showroom?
Give every zone a job: a clear entrance zone, a feature display on the sightline from the door, category zones grouped by how customers decide rather than by supplier, a counter positioned for supervision, and back-of-house. Group by application rather than brand in most large-format showrooms, because that matches the order in which people actually make decisions.
Will a new layout affect my fire NOC or inspection?
It can, which is why the exits come first. Under the Indian fire and life safety rules, changes that alter escape route widths, block or relocate an exit, add height or load, or change the occupant load of the floor all touch fire and life safety approvals. Settle the escape strategy with your fire consultant before ordering fixtures, and the compliance cost is close to nothing.
How long will my showroom be closed during a layout change?
It depends on whether services move. Rearranging loose fixtures and re-aiming lighting on an existing track can often be phased around trading. Moving walls, electrical points, ceilings or an exit means a genuine shutdown with dust and noise control. Ask for a phasing plan and a written sequence at quotation stage, not after work begins.
National Building Code of India 2016, Part 4 travel distance and exit width provisions — mercantile travel distance of 22.5 m and 30 m, exit width capacity per metre for stairs and doors, and minimum corridor and door widths.
National Building Code of India 2016, Part 4 Fire and Life Safety, full document — classification of shops as mercantile occupancy and the fire and life safety framework.
IS 3646 Part 1 (1992), Indian code of practice for interior illumination — illuminance bands for shops and showrooms, and the far lower levels set for corridors and passageways.
Bureau of Energy Efficiency, Energy Conservation Building Code — applicability at a connected load of 100 kW or contract demand of 120 kVA or more.
Energy Conservation Building Directive 2018, based on ECBC 2017 — automatic lighting controls for buildings above 300 square metres.
Bring us the space and the brief. We will tell you honestly what it needs and what it does not.